
GARAGES | STORAGE | COMMERCIAL SPACES – B51 GARAGES & BUSINESS PARK TRIERWEILER
244 € / Month
approx. 25 m²
approx. 2,000 m²
Commercial property
Rent
GARAGES | STORAGE | COMMERCIAL SPACES – B51 GARAGES & BUSINESS PARK TRIERWEILER
Im Keitelsberg 28, 54311 Trierweiler
Description
Flexible garages, storage, and commercial spaces starting at approx. 25 m² – already from 243.95 € gross/month
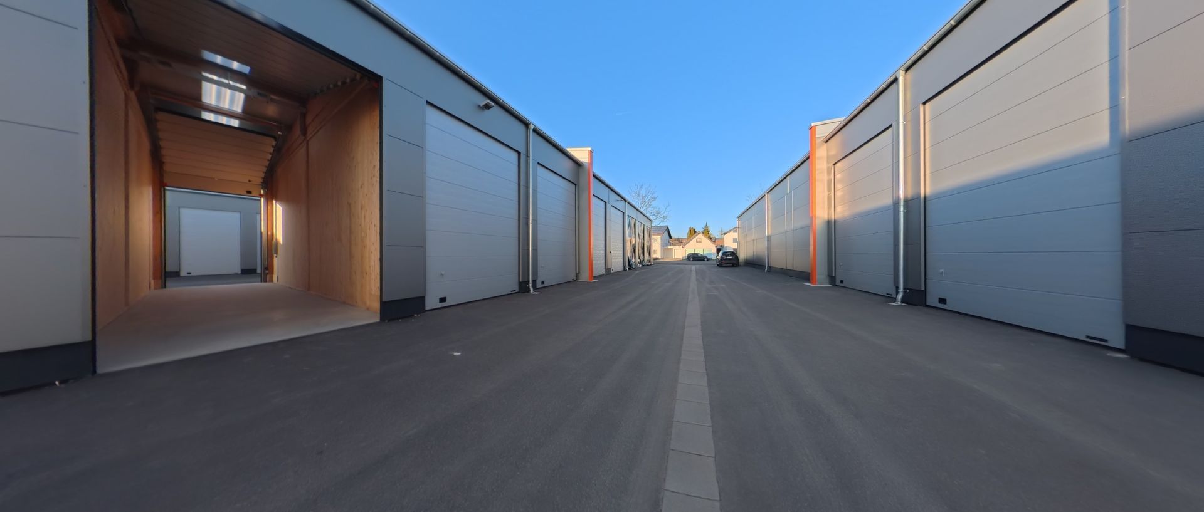
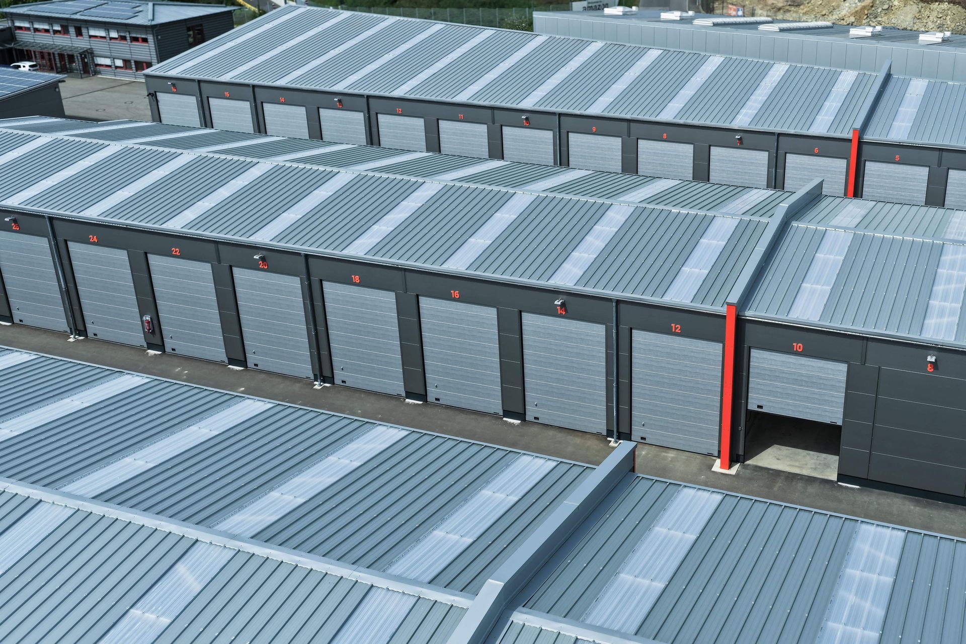
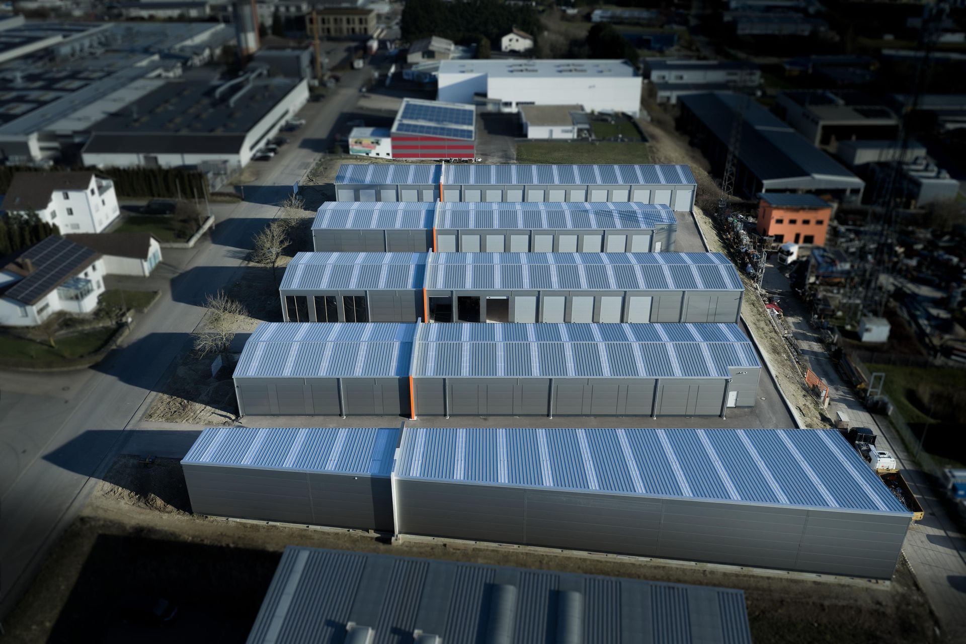
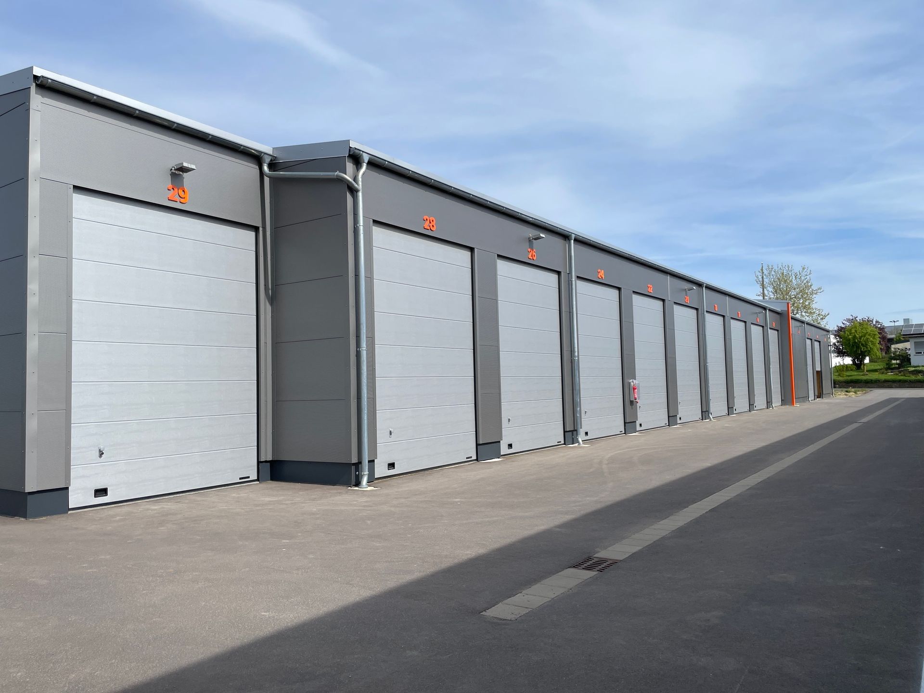
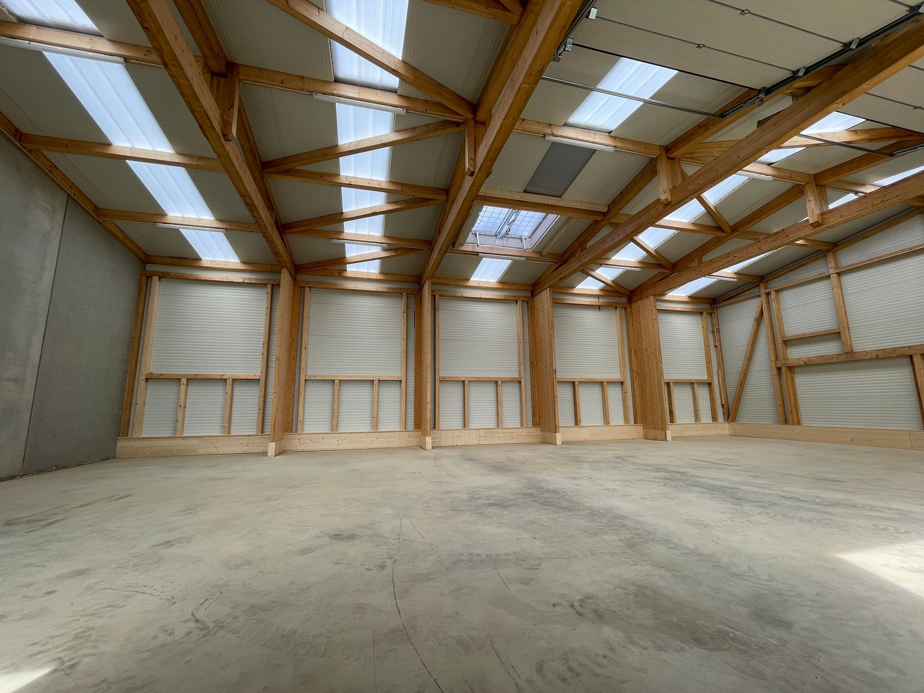
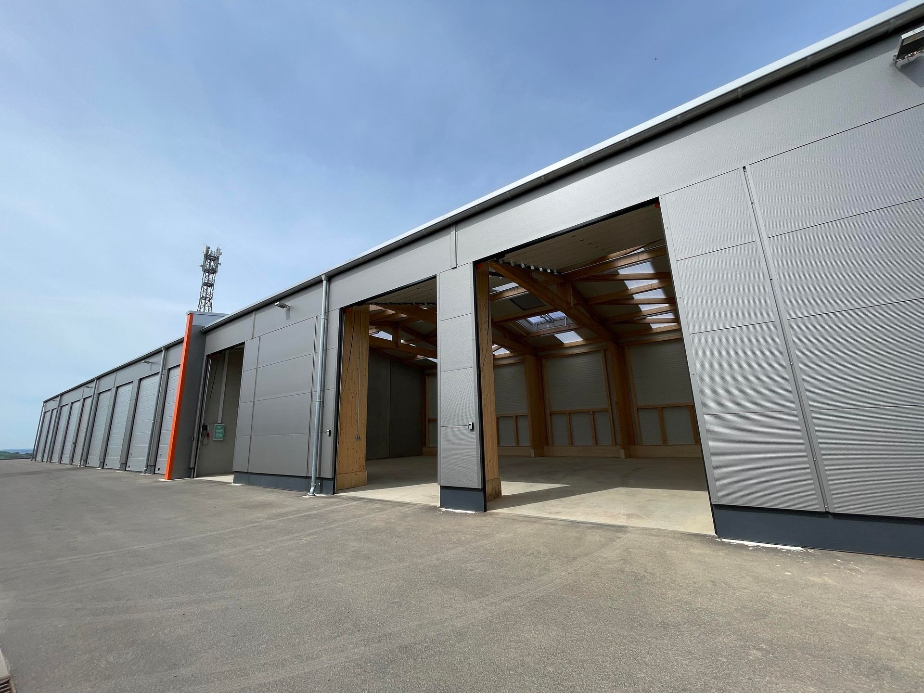
In the B51 Garages & Business Park in Trierweiler, modern and flexibly usable garages, storage, and commercial units of different sizes are available for rent.
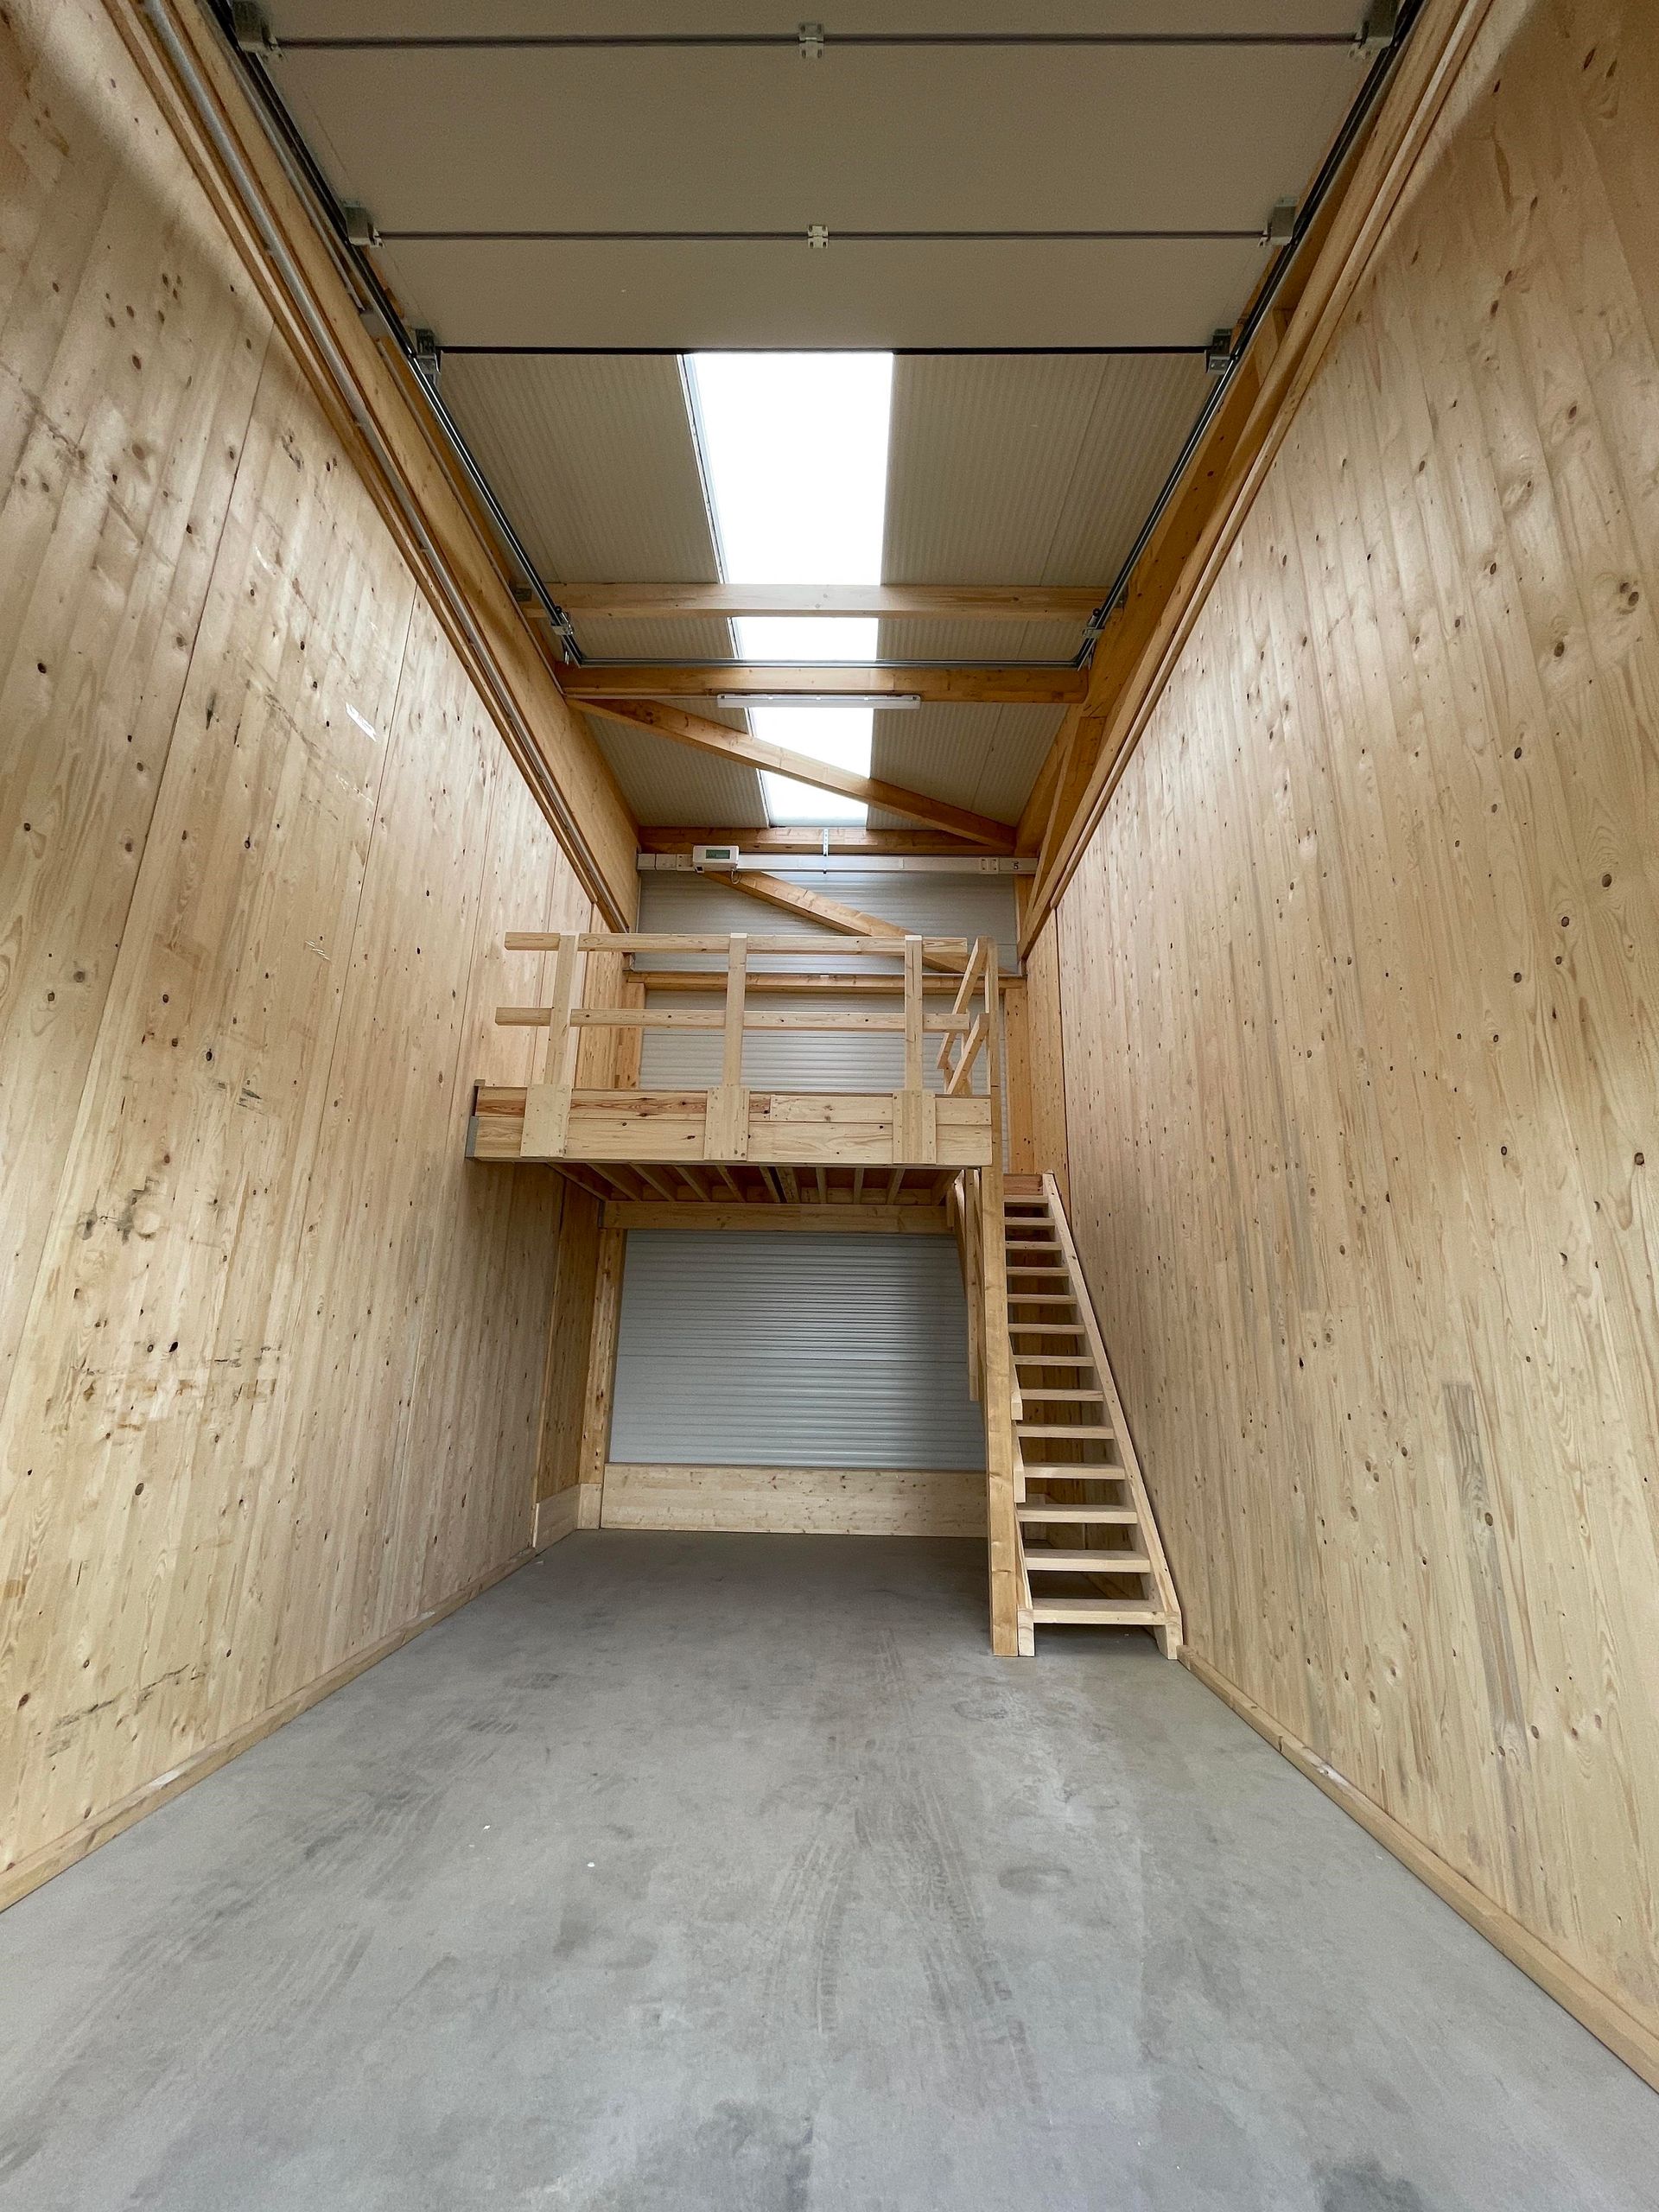
Whether as a classic garage, storage space for private or commercial use, parking space for vehicles, material and goods storage, or larger commercial unit: Due to the different sizes and numerous optional equipment options, a suitable solution can be found for many requirements.
VARIOUS SIZES AVAILABLE
Depending on current availability, different unit types are available for selection, for example:
- Standard garages starting at approx. 25 m²
- XL garages with approx. 33 m²
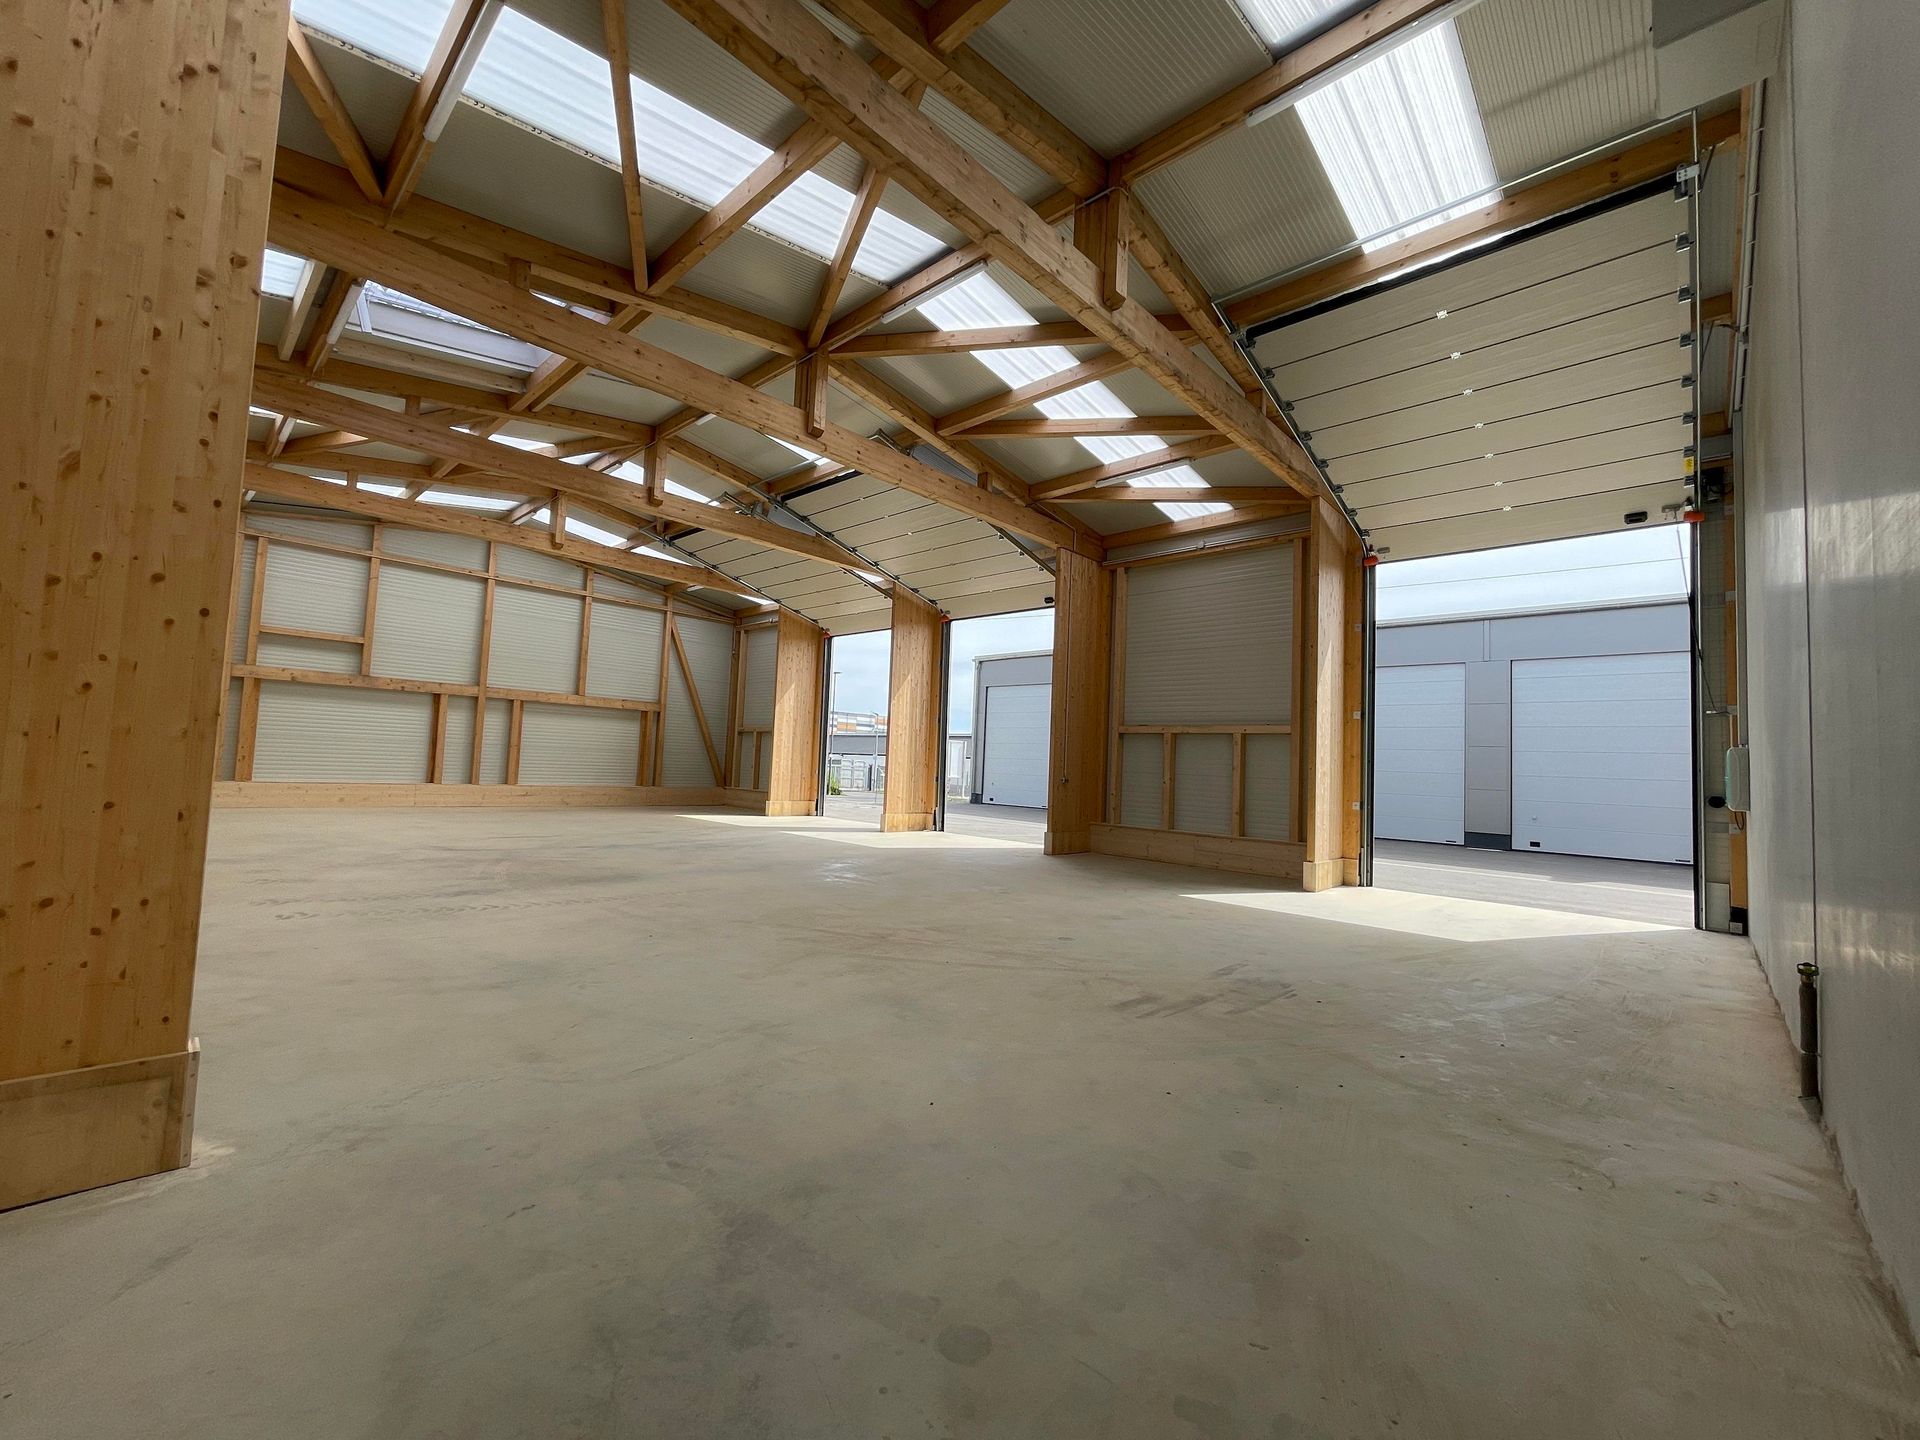
- Double units with approx. 50 m²
- Triple and quadruple units with approx. 75–100 m²
- larger storage and commercial halls with over 100 m²
- partly individual units with differing floor plans and sizes
The rental prices currently start at 243.95 € gross per month for a standard garage unit.
The exact rental price depends on size, location, equipment, and the unit available at the respective time.
SAFE, FLEXIBLE & ACCESSIBLE 24/7
The B51 Garages & Business Park is designed for uncomplicated and flexible use. Tenants have round-the-clock access – 24 hours a day, 7 days a week – to their unit and are therefore independent of fixed opening or access times.
For additional security, the entire garage and business park is monitored by video.
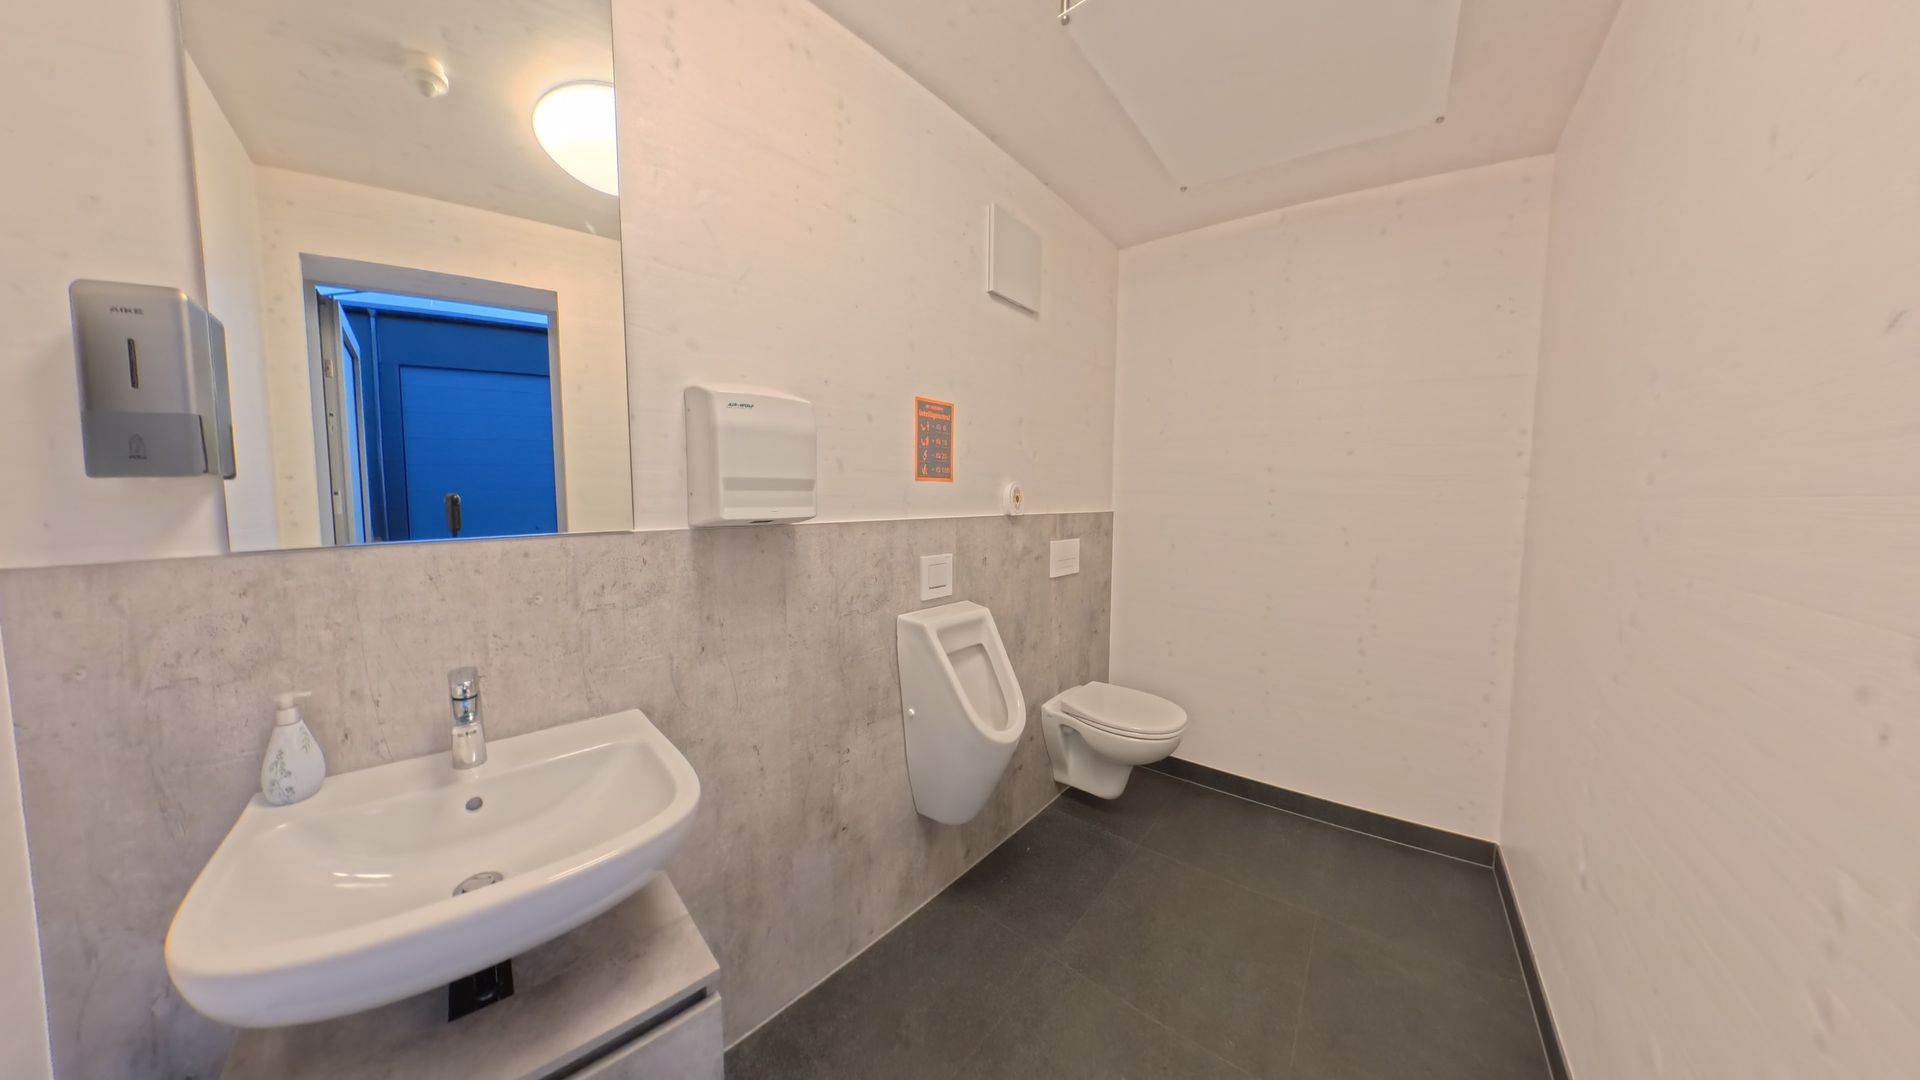
In addition, tenants have access to shared restroom facilities on the premises – particularly convenient for business owners and anyone who uses their storage or garage unit regularly.
Your advantages:
- 24/7 access to the garage and business park
- Video surveillance of the premises
- Restroom facilities available for tenants
- flexible use for private and commercial purposes
INDIVIDUALLY EXPANDABLE
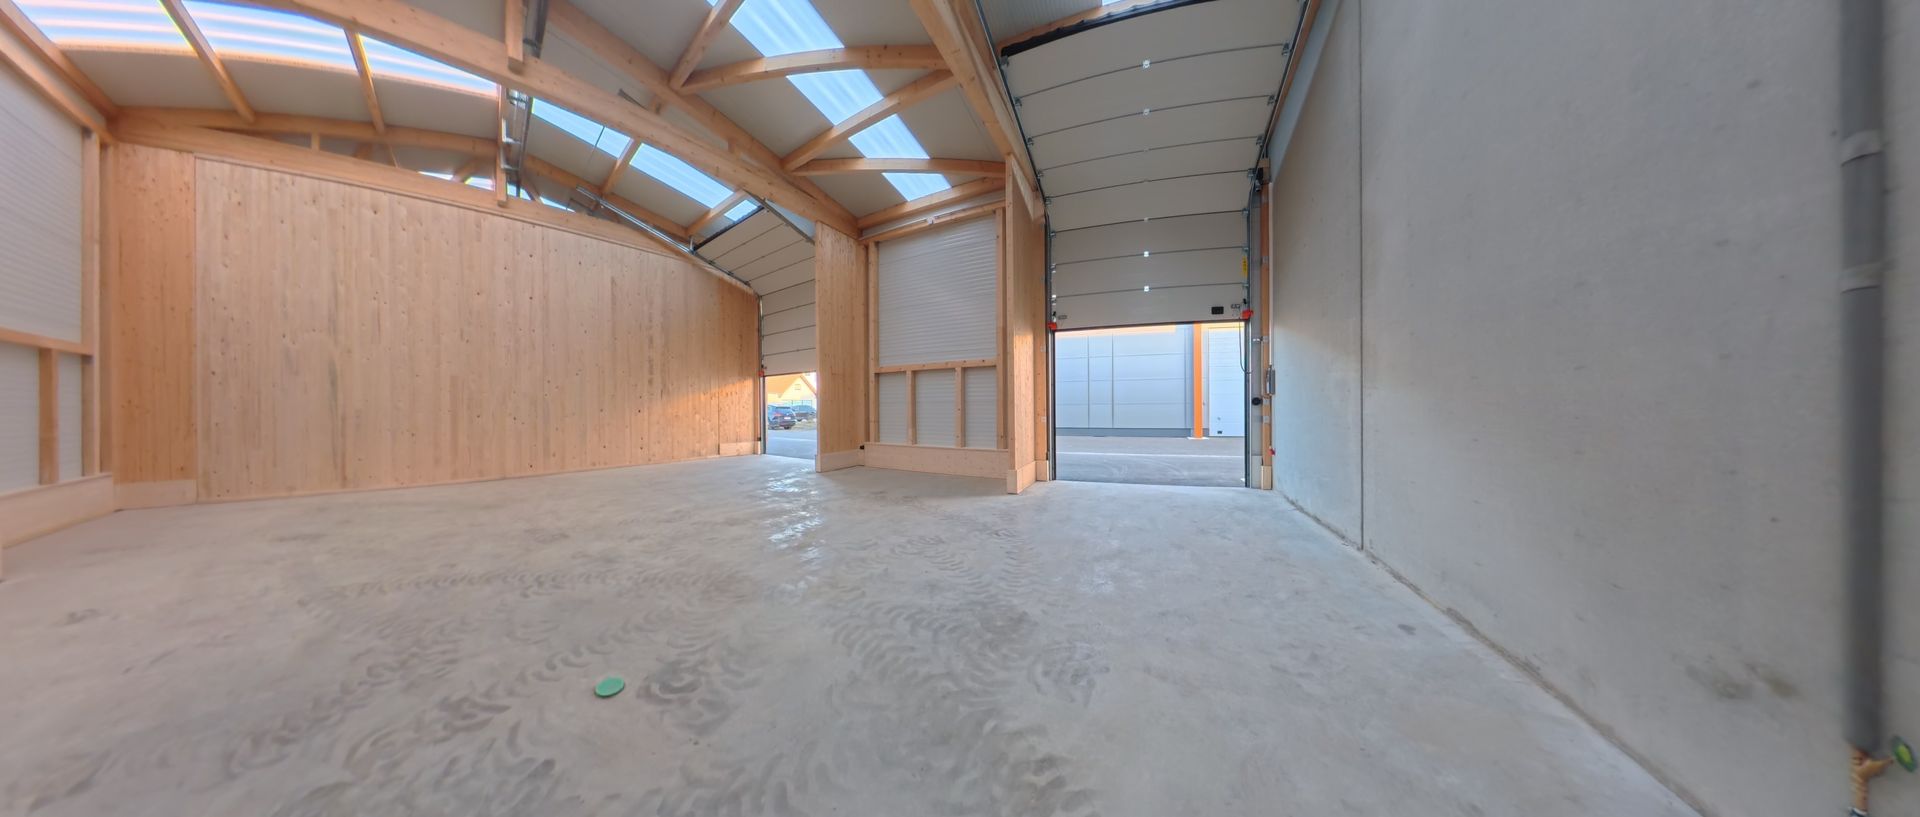
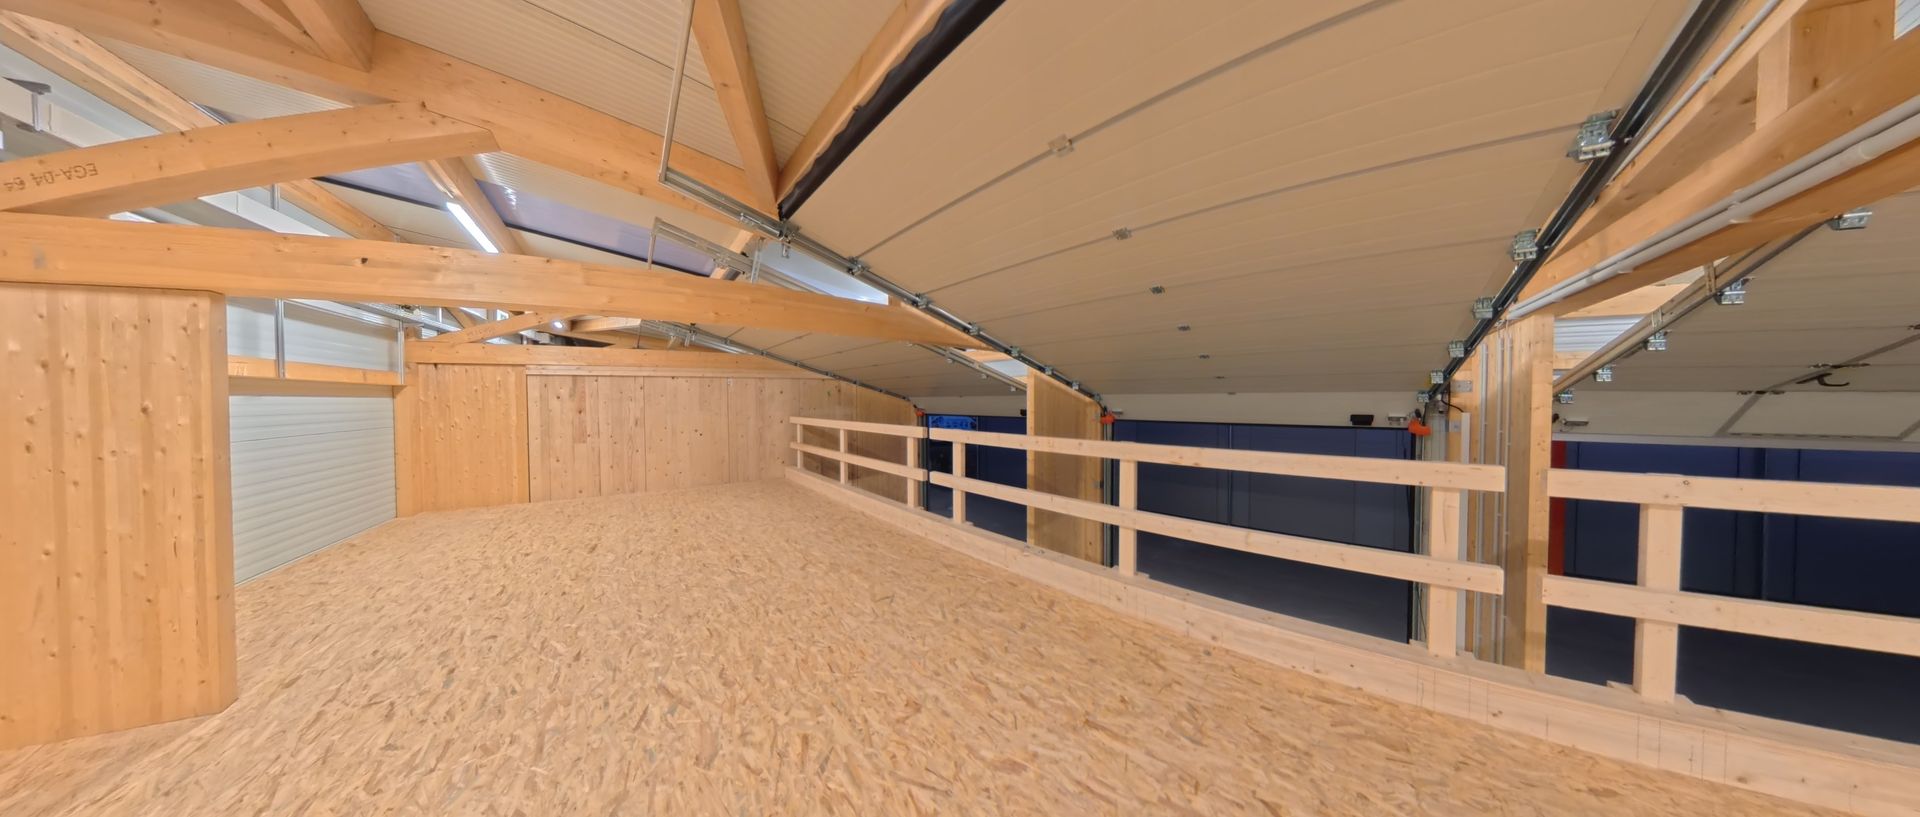
A special advantage of the B51 Garages & Business Park is the possibility to additionally equip or expand the units as needed.
Among other things, the following options are possible – depending on the respective unit and technical feasibility:
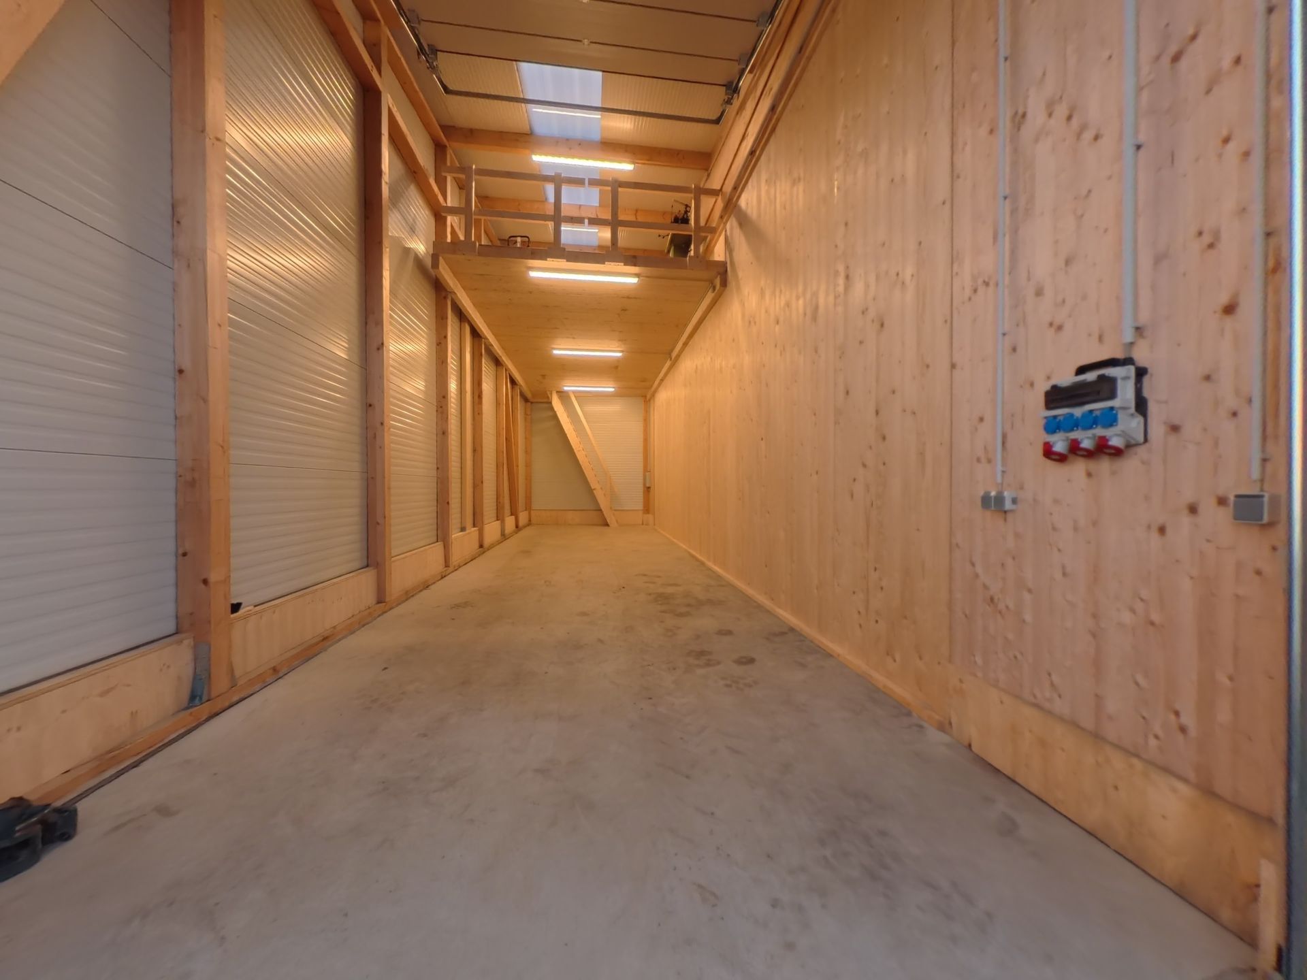
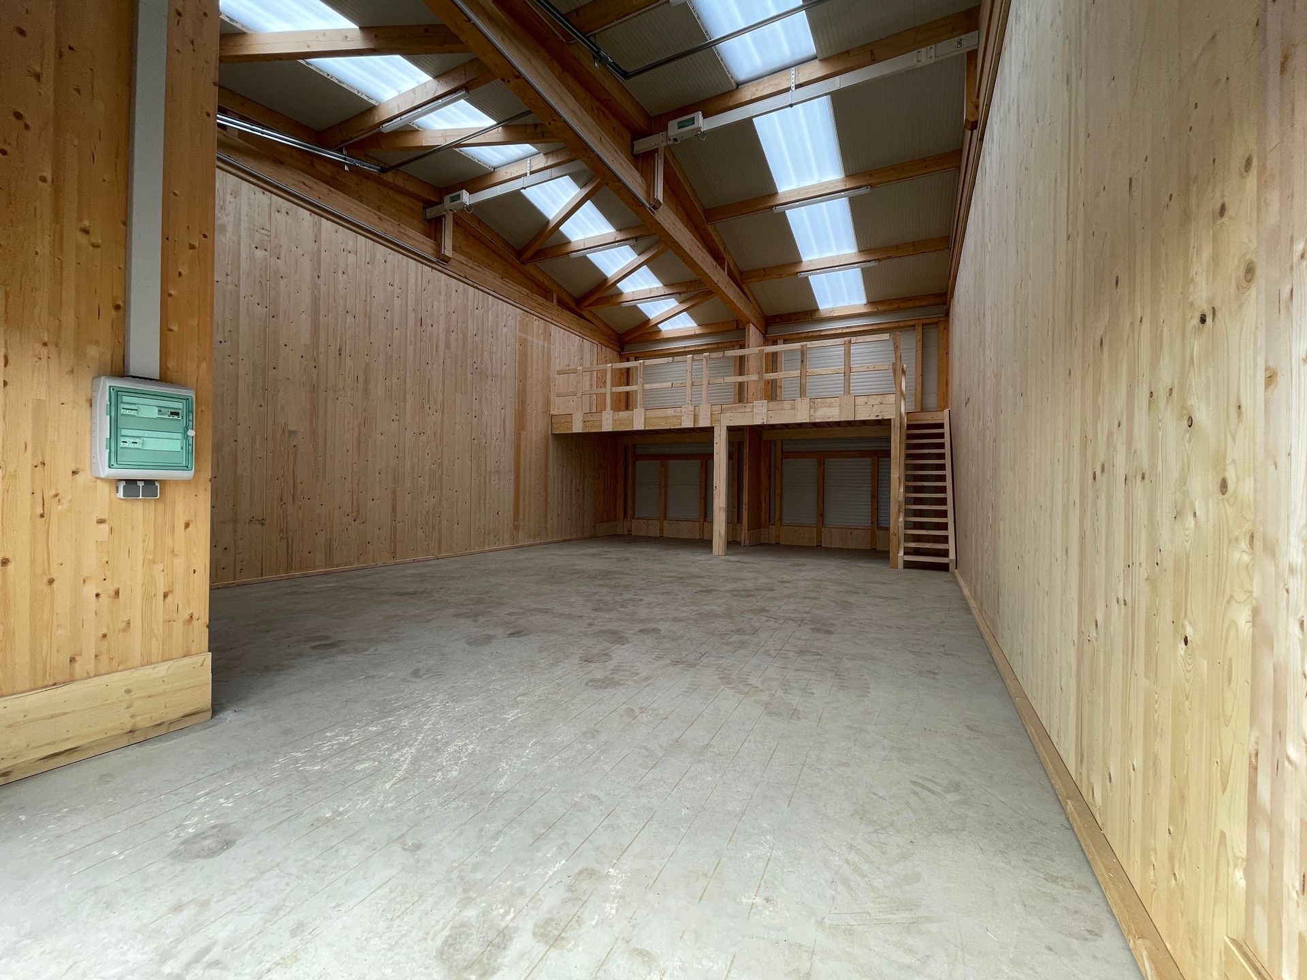
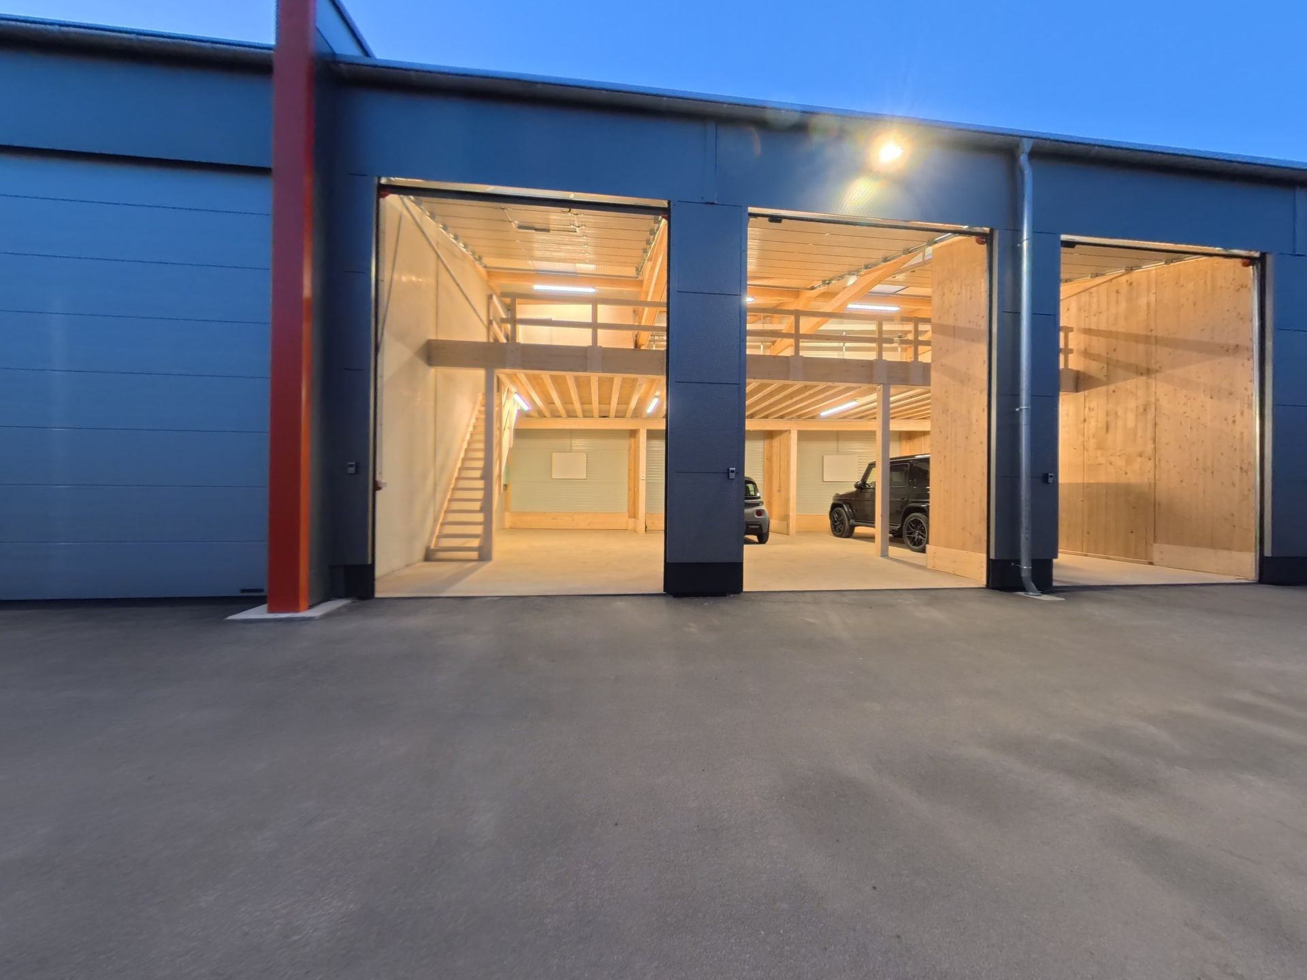
- additional intermediate level / storage platform including stairs for more efficient use of hall height
- various sizes of the intermediate level suitable for the respective unit
- electric gate drive
- infrared heating
- restroom box
- 400 V / 16 A connection
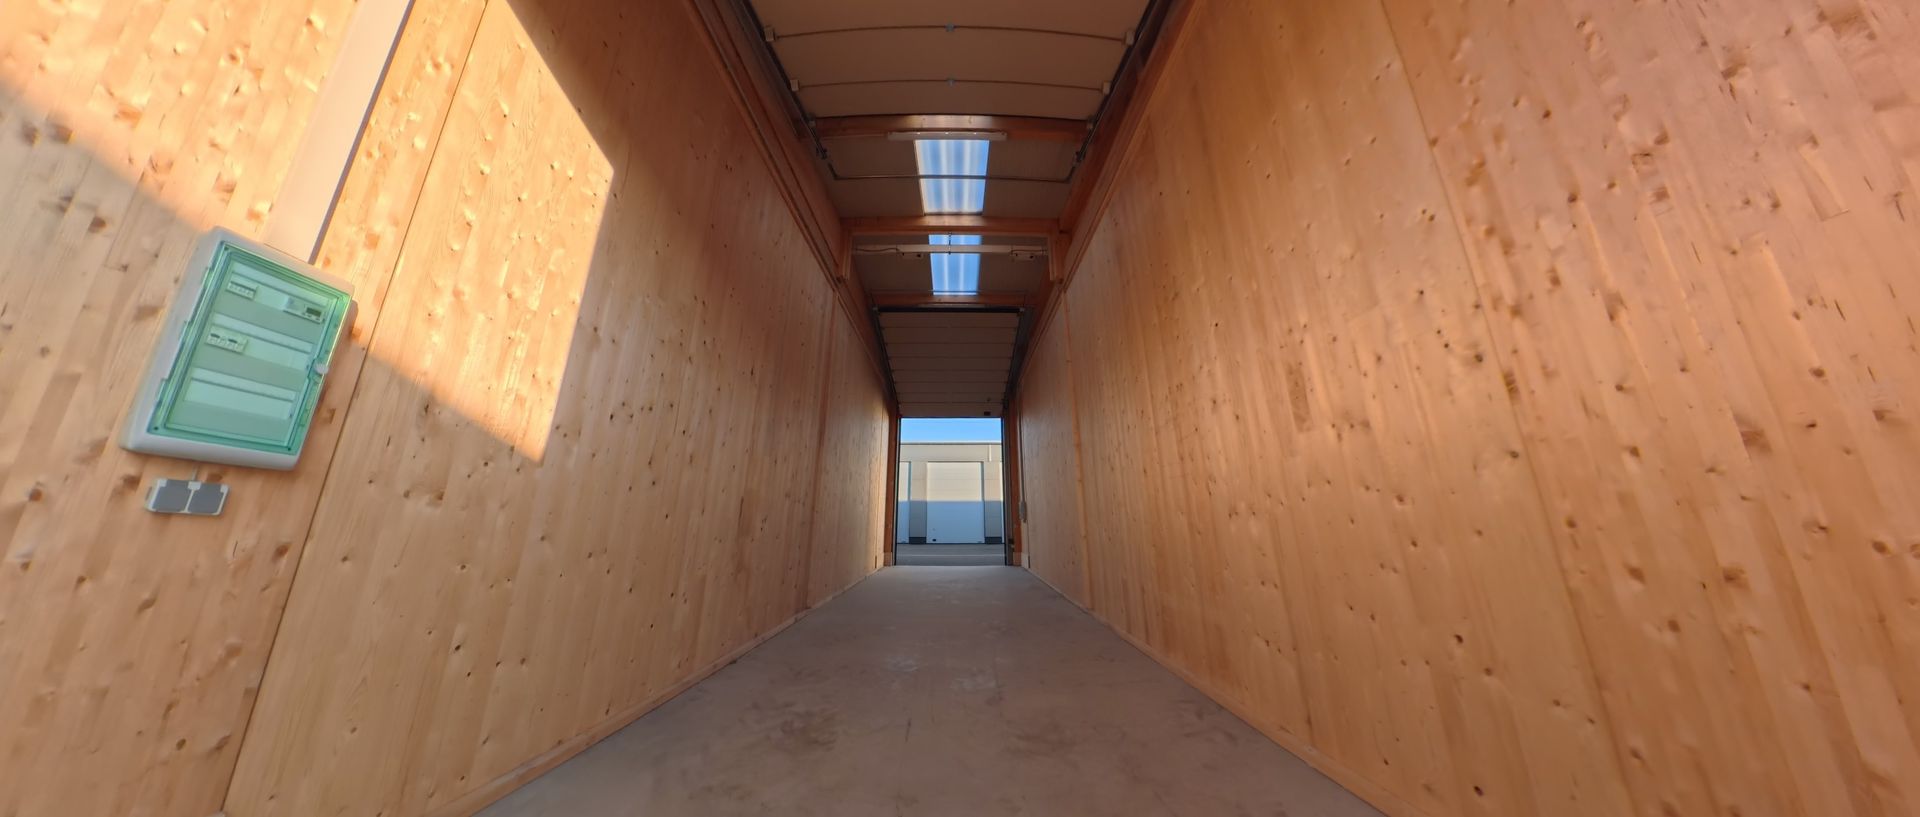
- more extensive power box with CEE and Schuko connections
- double parker or multiple parker for especially efficient vehicle storage
This can create a significantly larger usable storage space or an individually equipped commercial unit from a classic garage.
DIVERSE USAGE POSSIBILITIES
The units are suitable, for example, for:
- vehicles, classic cars, motorcycles, or collector vehicles
- craft and commercial enterprises
- tool and material storage
- goods and spare parts storage
- online trade / e-commerce
- event and equipment rental
- furniture and other stock
- seasonal storage
- vehicle and fleet storage
- private storage purposes
The specific use must of course be agreed upon in advance.
B51 GARAGES & BUSINESS PARK TRIERWEILER
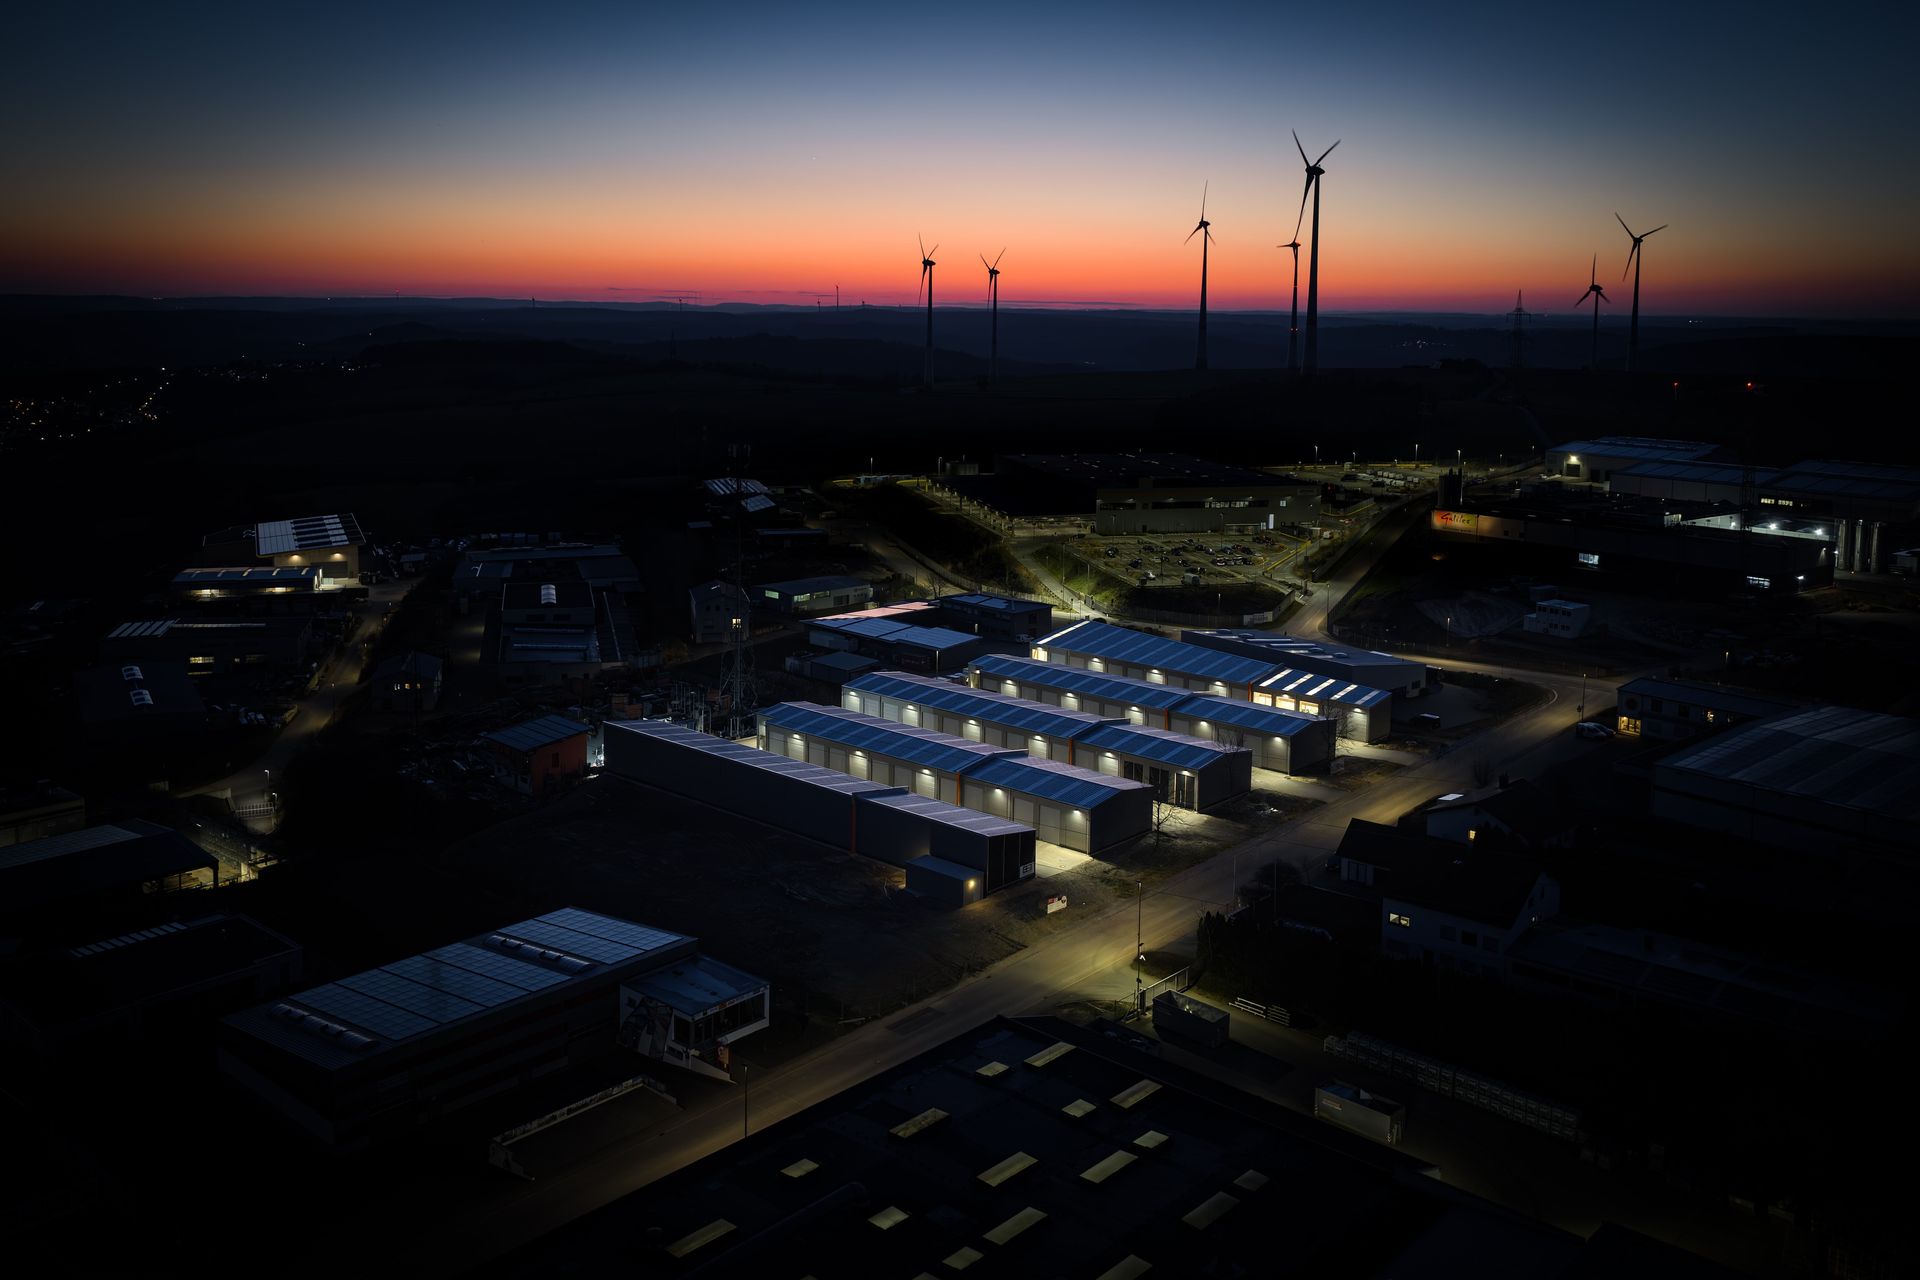
The garage and business park is located at Keitelsberg in Trierweiler and offers a very good transport connection to Trier and the regional road network due to its proximity to the B51.
Especially for businesses from Trier, Trierweiler, and the surrounding region, the location offers an interesting alternative to classic and often significantly larger commercial halls.
With the various unit types, exactly the space that is actually needed can be chosen.
CURRENT AVAILABILITY ON REQUEST
This advertisement serves as a permanent advertisement for the entire B51 Garages & Business Park.
Since the availability is constantly changing and units can periodically become available again, please feel free to reach out to us even if your desired size is not currently explicitly offered.
Please briefly let us know in your inquiry:
- 1. Which area or size you approximately need
- 2. What you would like to use the unit for
- 3. When you need the area
- 4. Whether special equipment is desired
We will then check the currently available or soon-to-be-available units and gladly provide you with a suitable offer.
We look forward to your inquiry and will gladly show you the B51 Garages & Business Park as well as suitable available units in person on site.
Image gallery
Interested?
Contact us for more information about this property. We are happy to advise you personally.