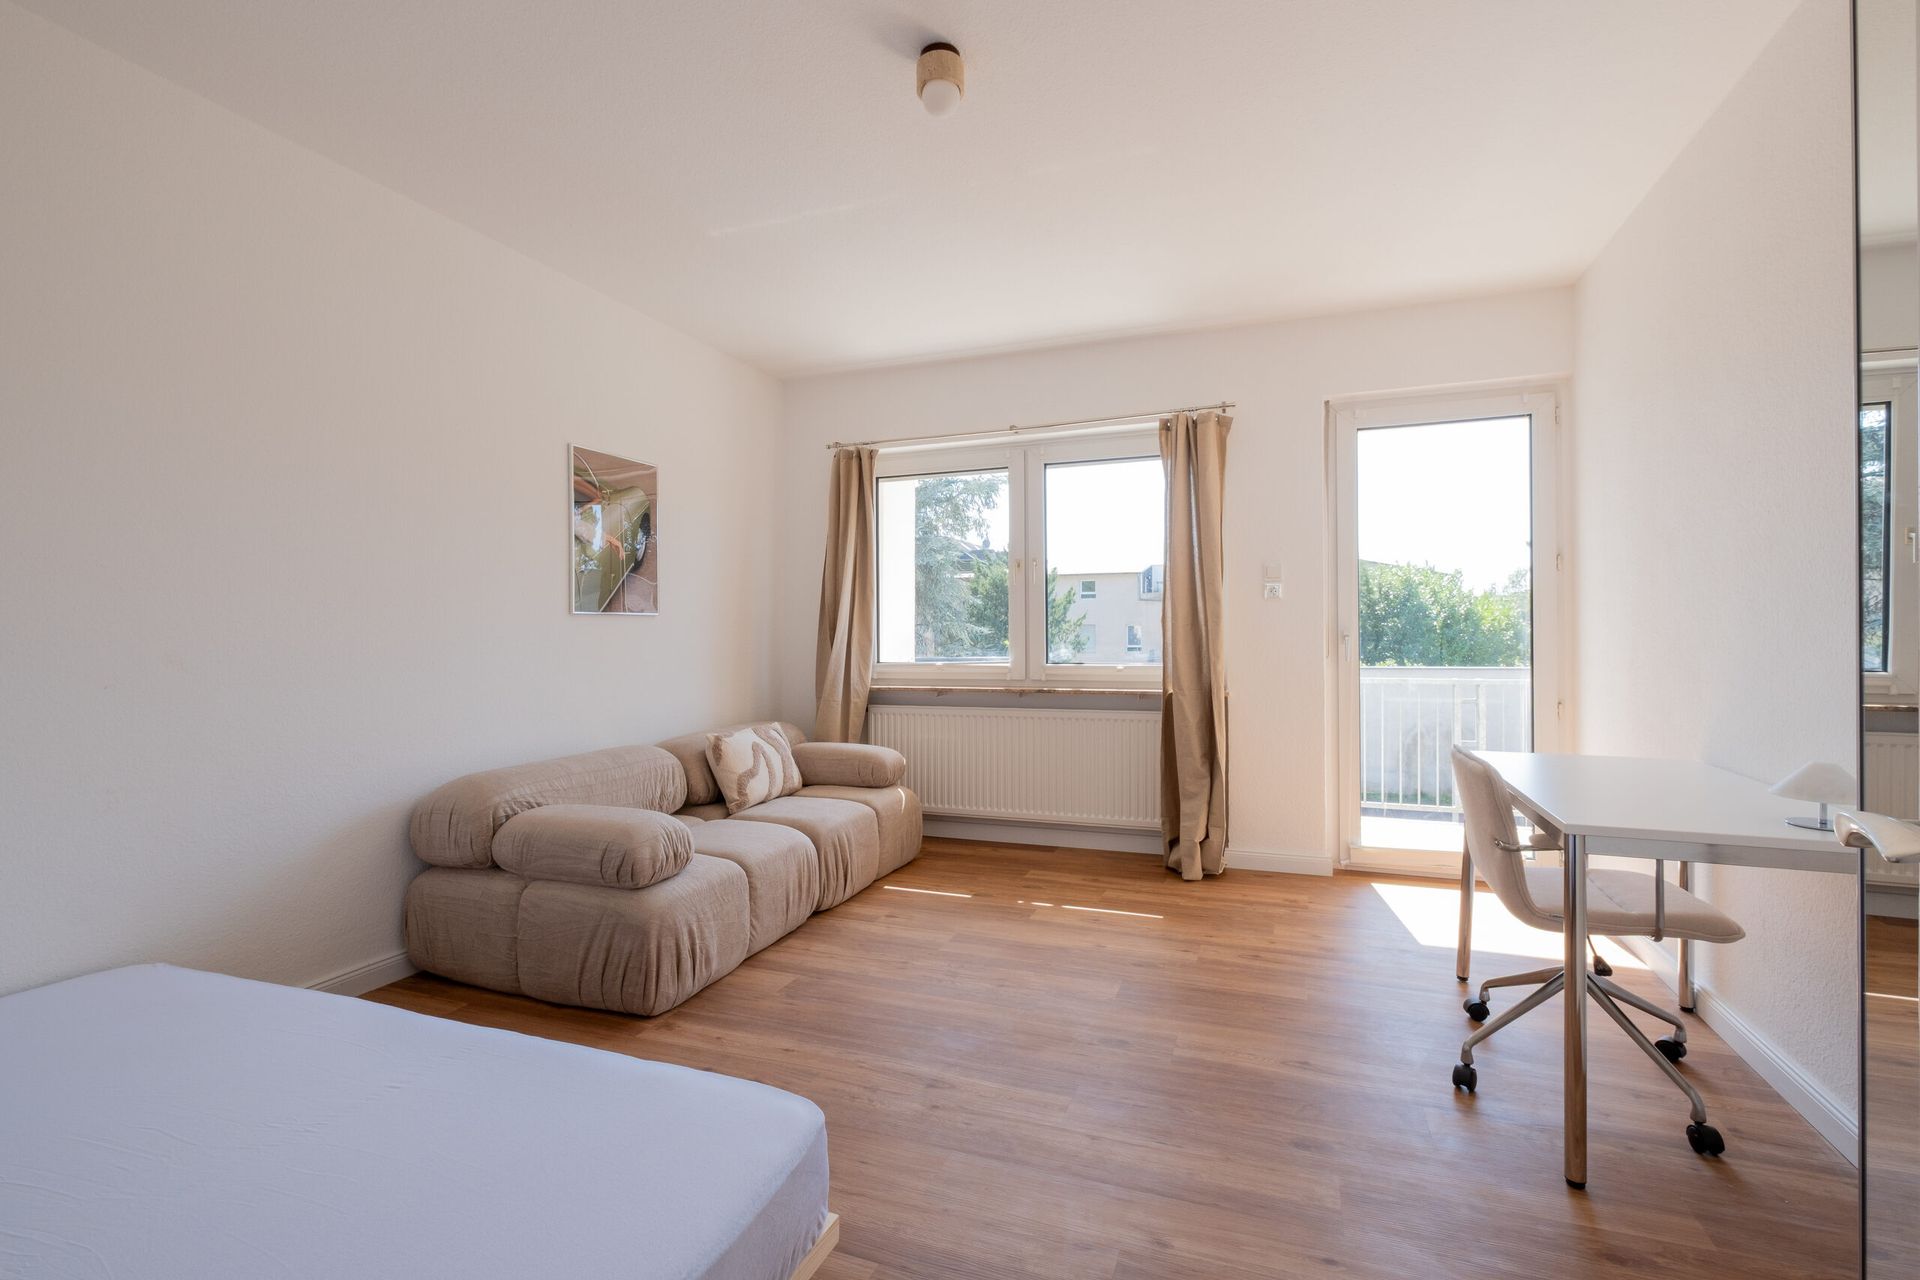
3-room shared apartment with modern living concept

In this MoreValue Concept, the transformation of an existing apartment into a modern and well-equipped 3-person shared apartment was the focus. The goal was to make optimal use of the existing spaces and to develop a living concept that connects both individual retreat options and communal areas. At the same time, the property should become significantly more economically attractive due to the new usage structure.

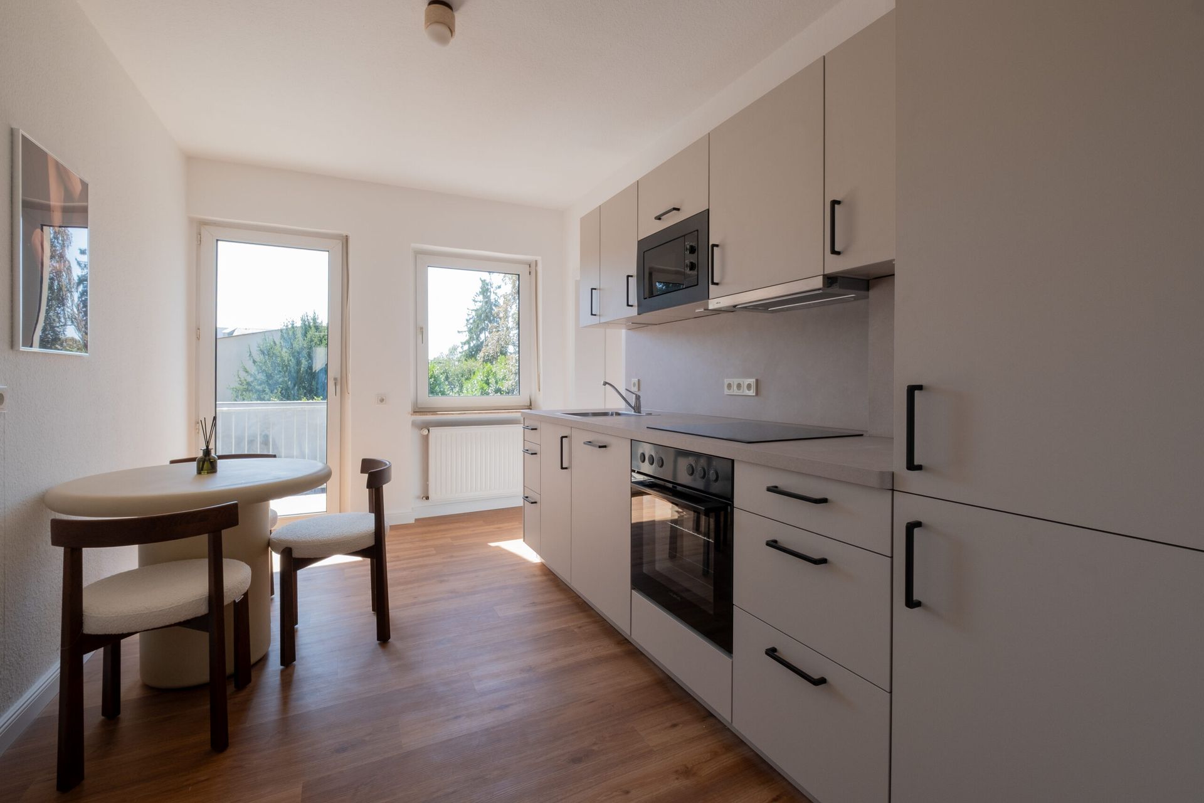
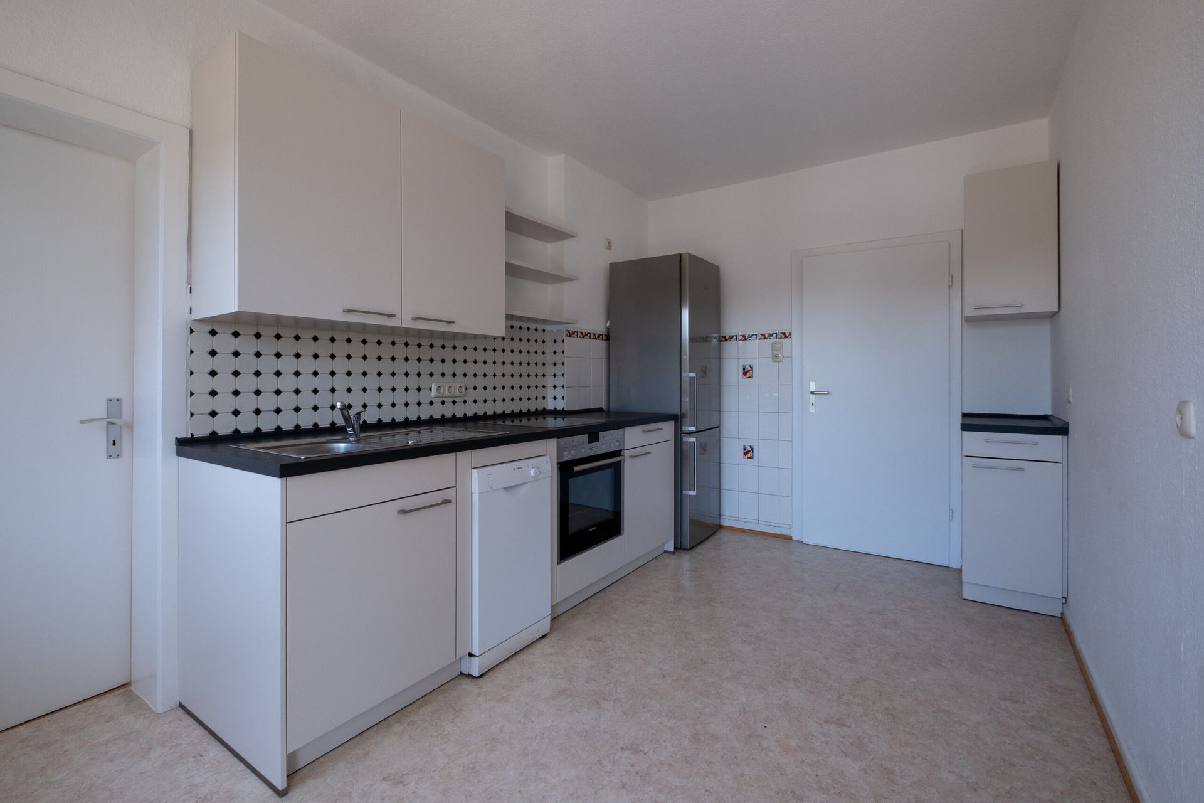
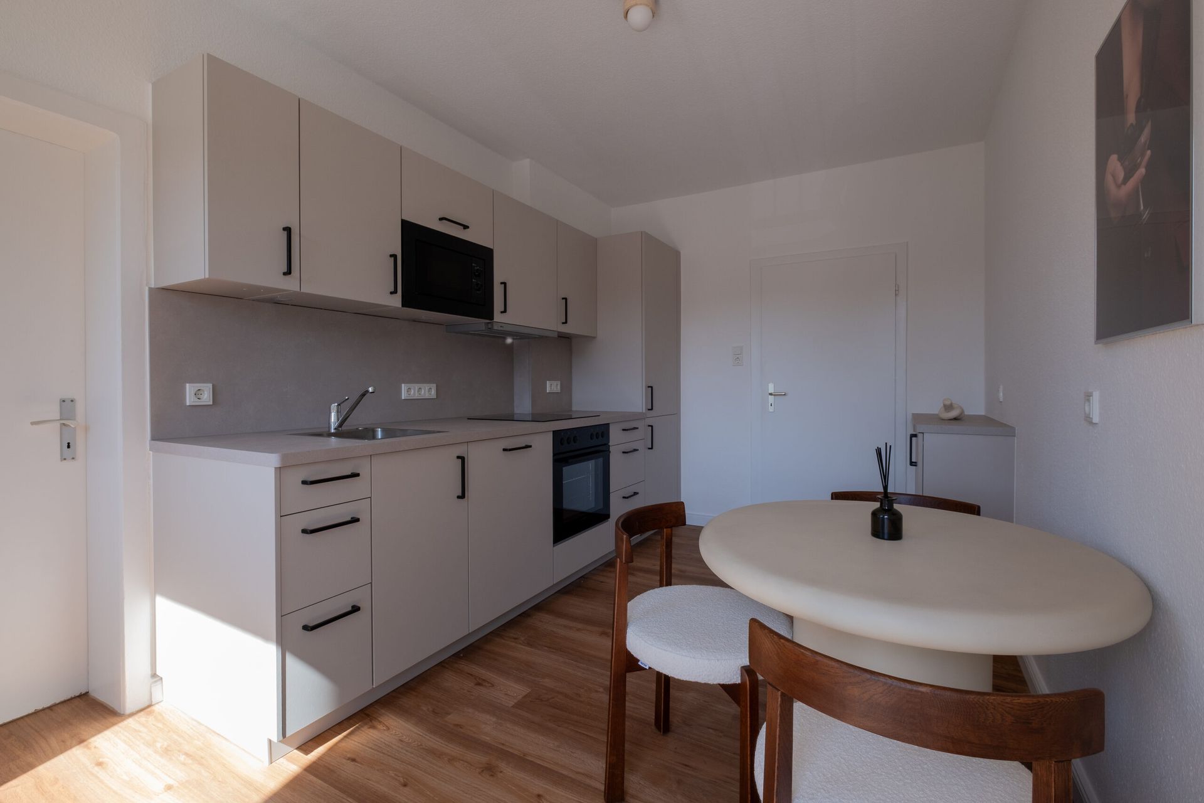
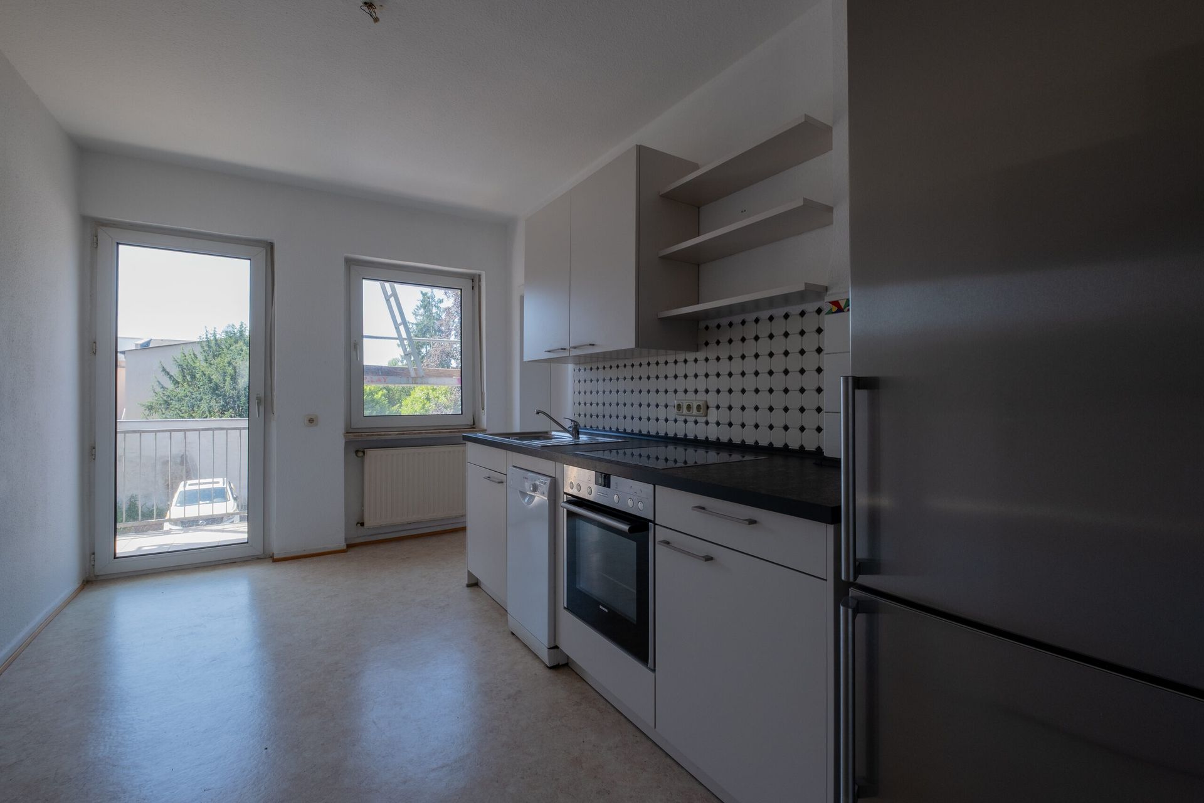
As part of the modernization, the wall surfaces were refurbished, the floor coverings renewed, and all rooms visually upgraded with new baseboards. The existing kitchen was specifically redesigned and complemented with modern fronts, additional appliances, and coordinated furnishings. This resulted in a spacious community kitchen with an inviting dining area that serves as a central meeting point for the shared apartment.

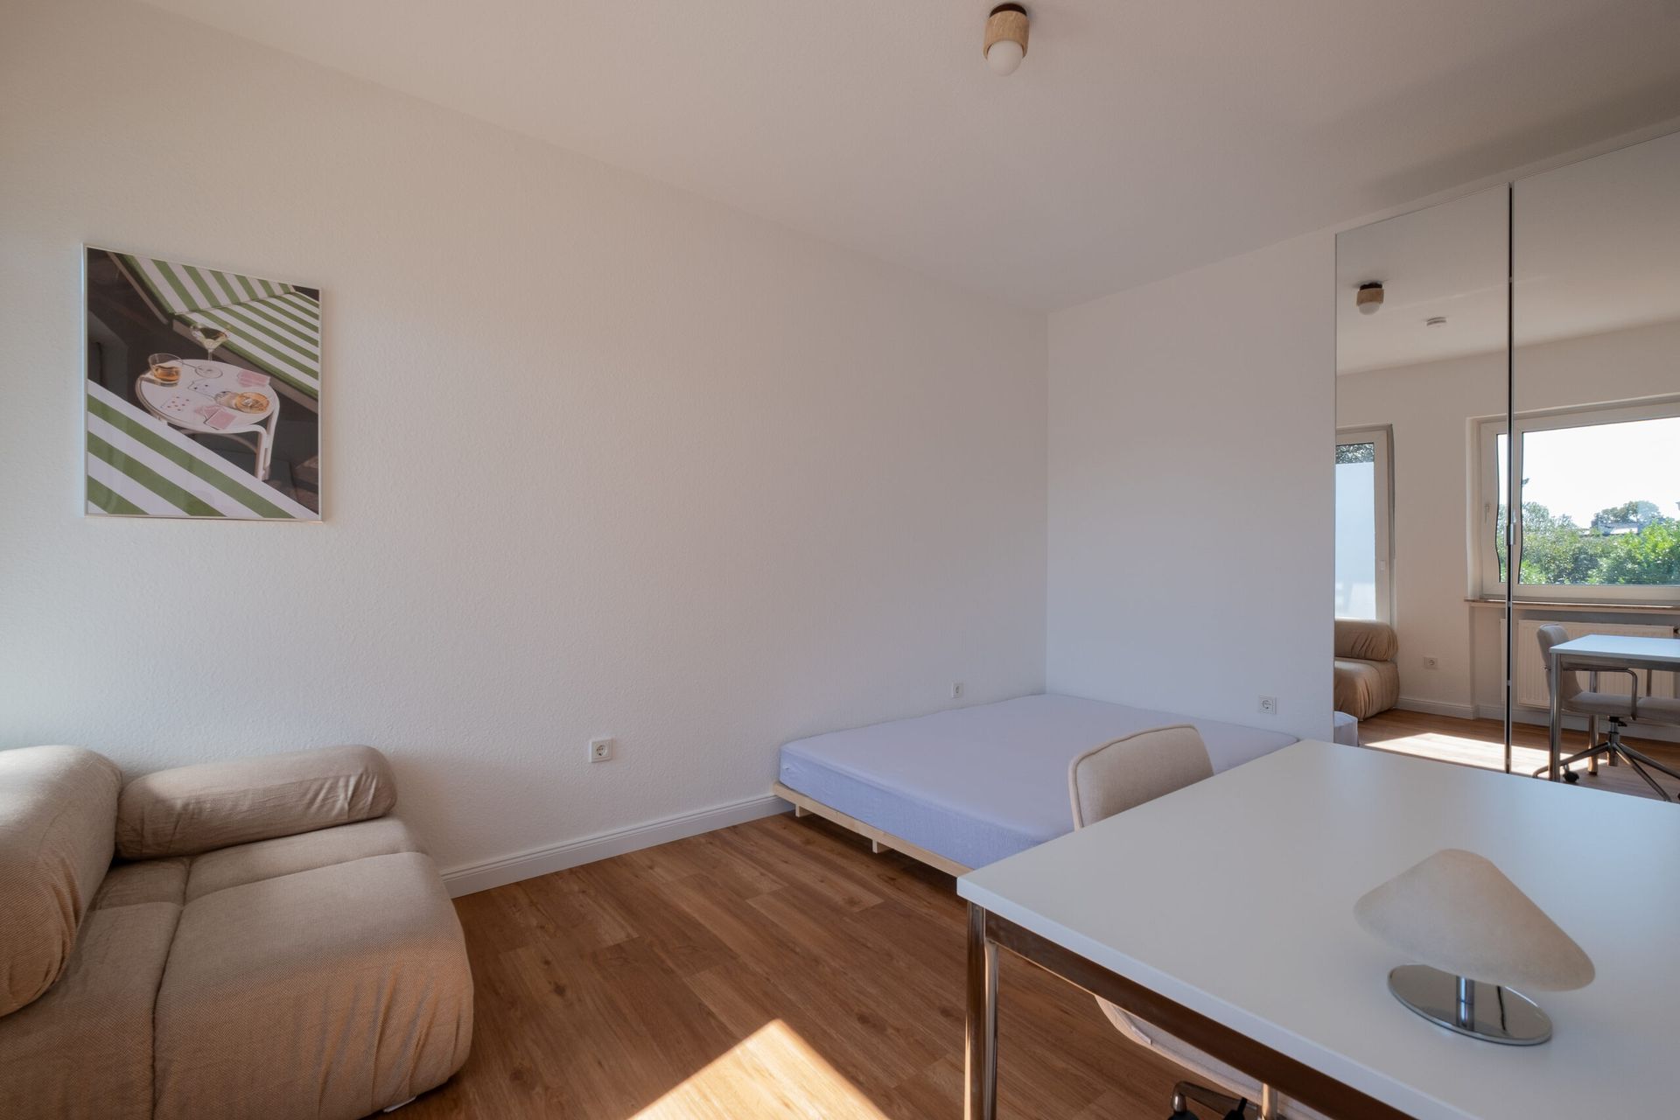
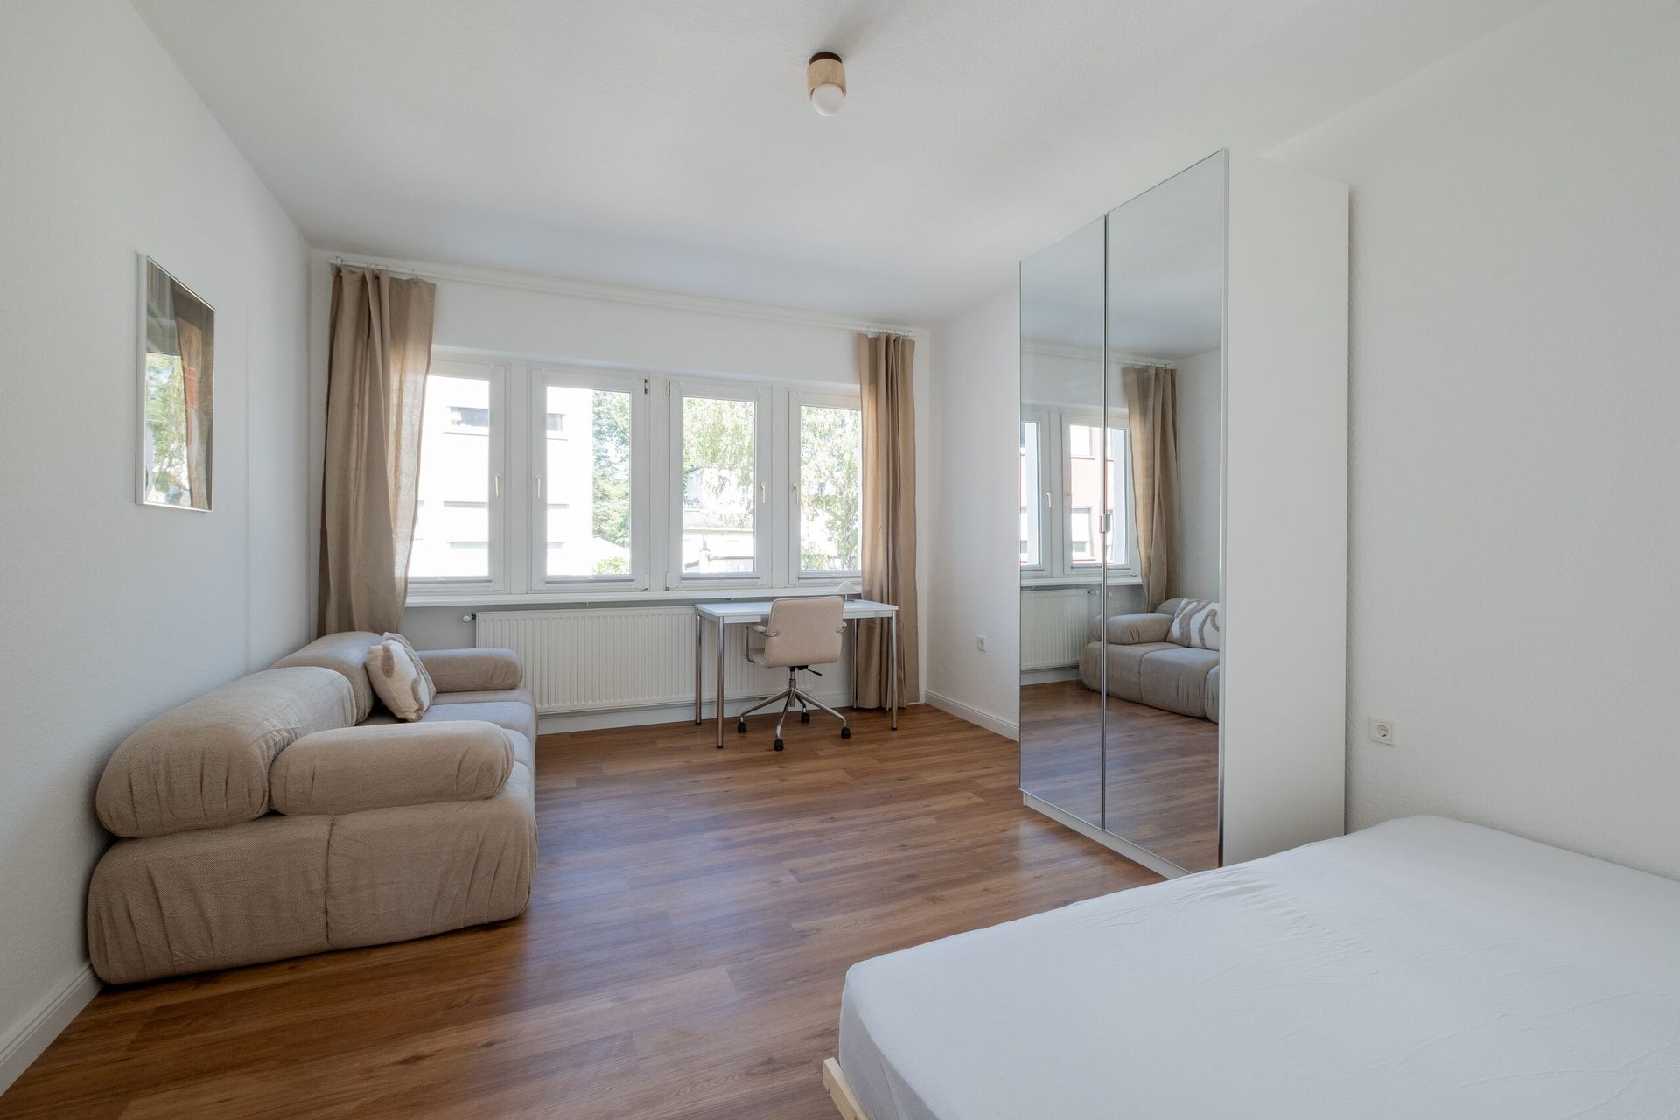
A key component of the concept was the design of the three individually usable shared apartment rooms. Each room was equipped with a coordinated interior that combines sleeping, working, and relaxing in one space. High-quality beds, cozy seating options, functional workspaces, and generous storage solutions create a comfortable living environment and allow for flexible use of the individual rooms.

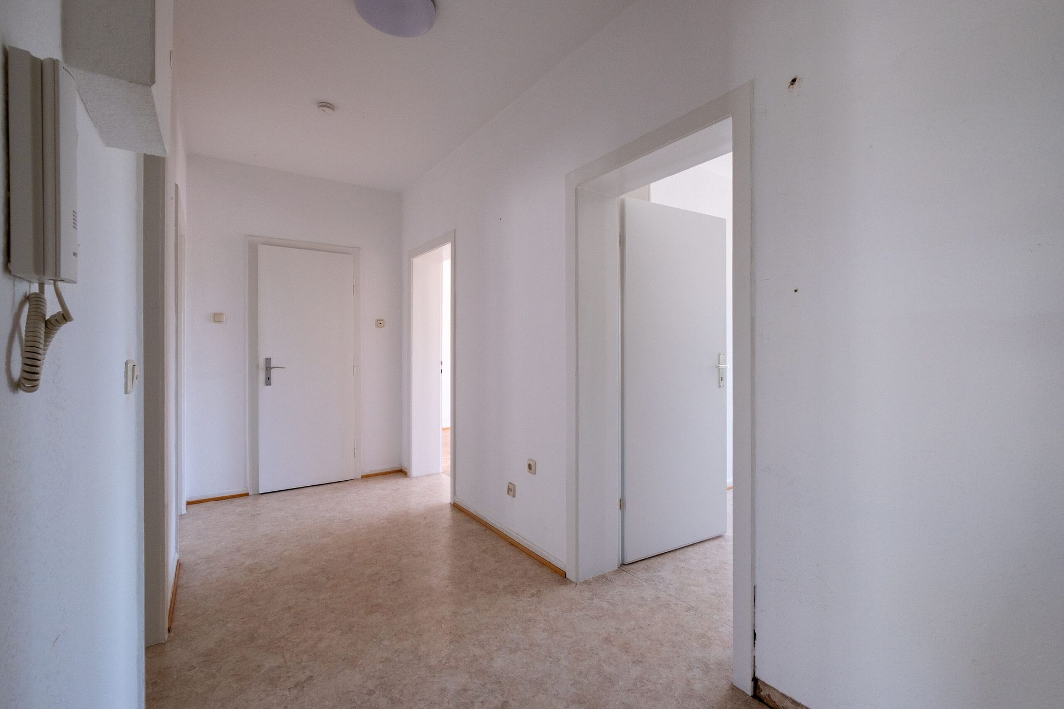
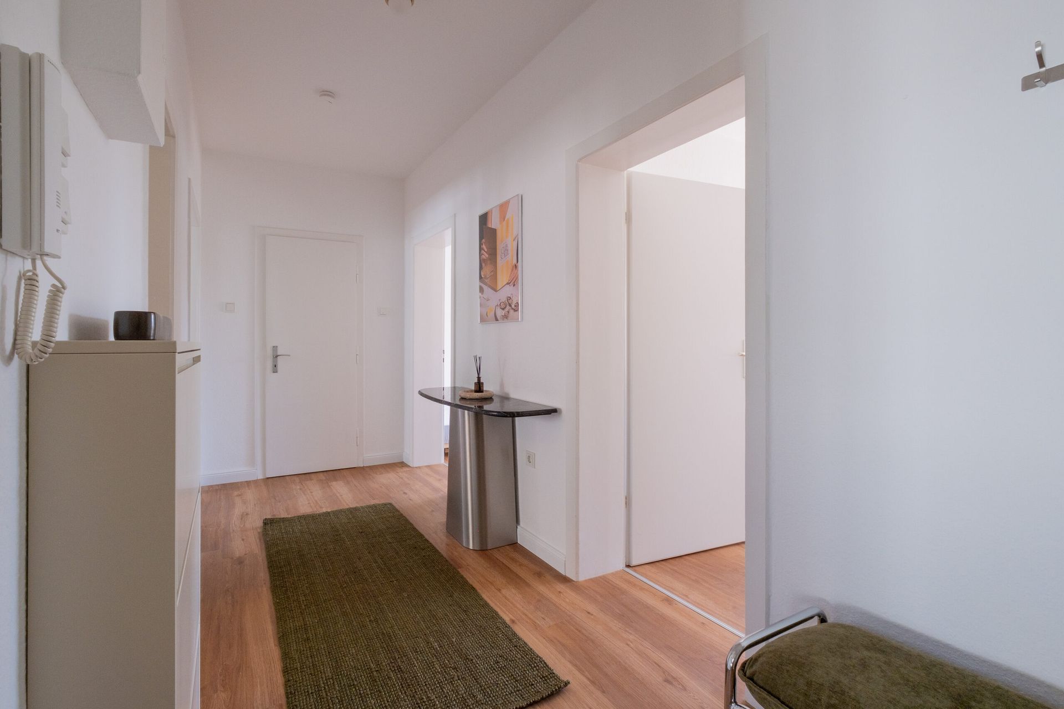
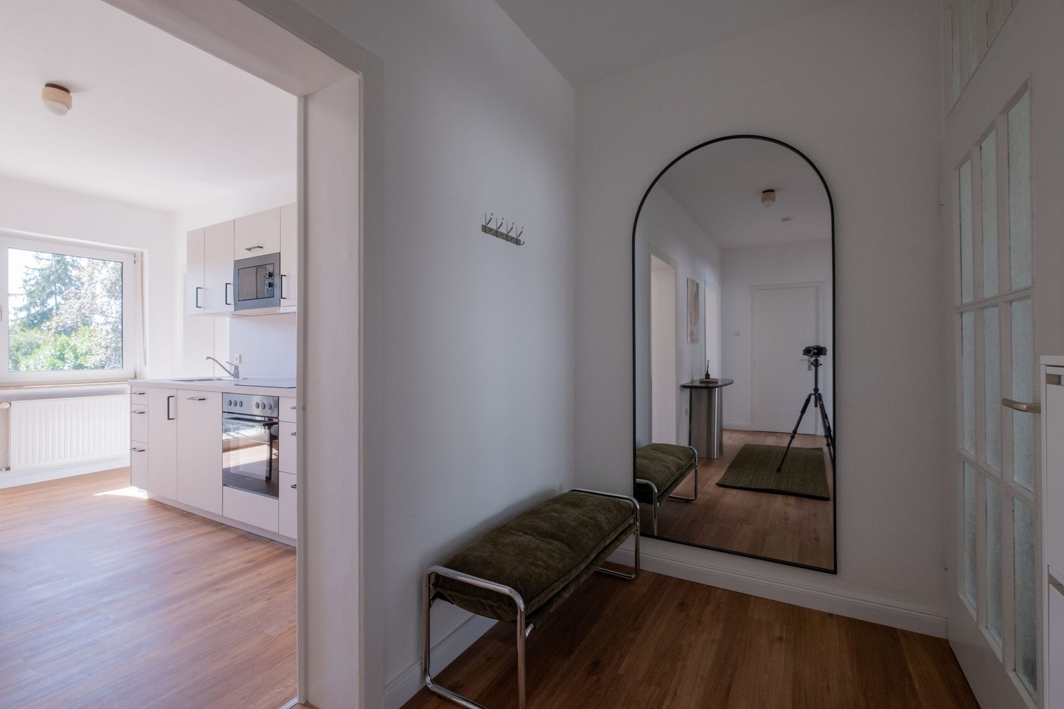
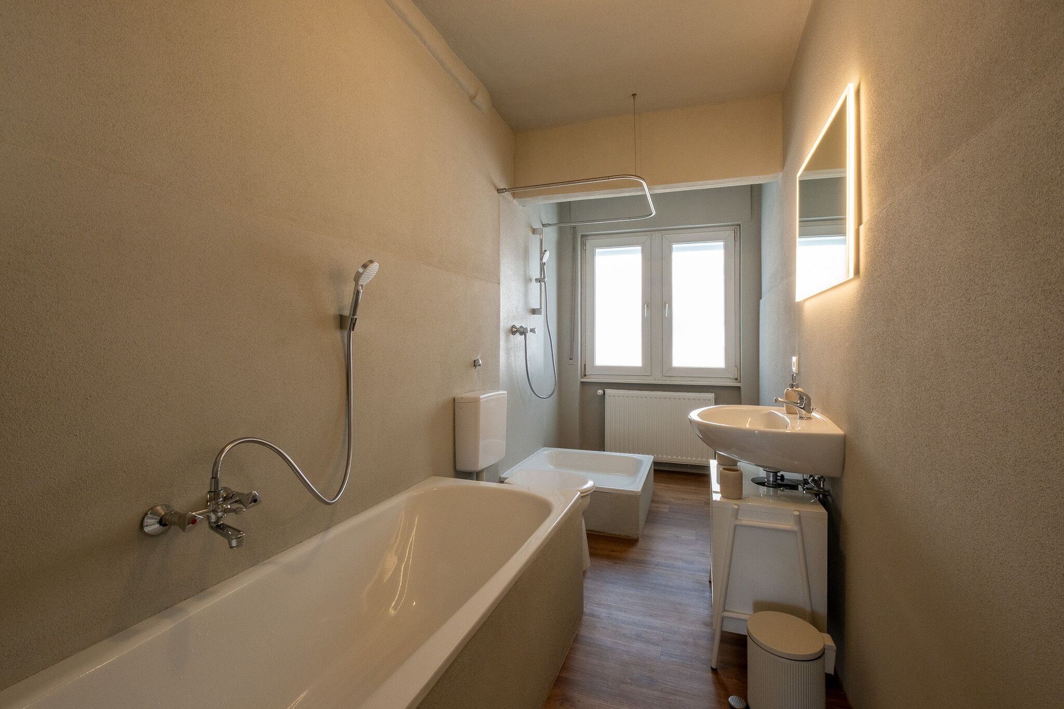
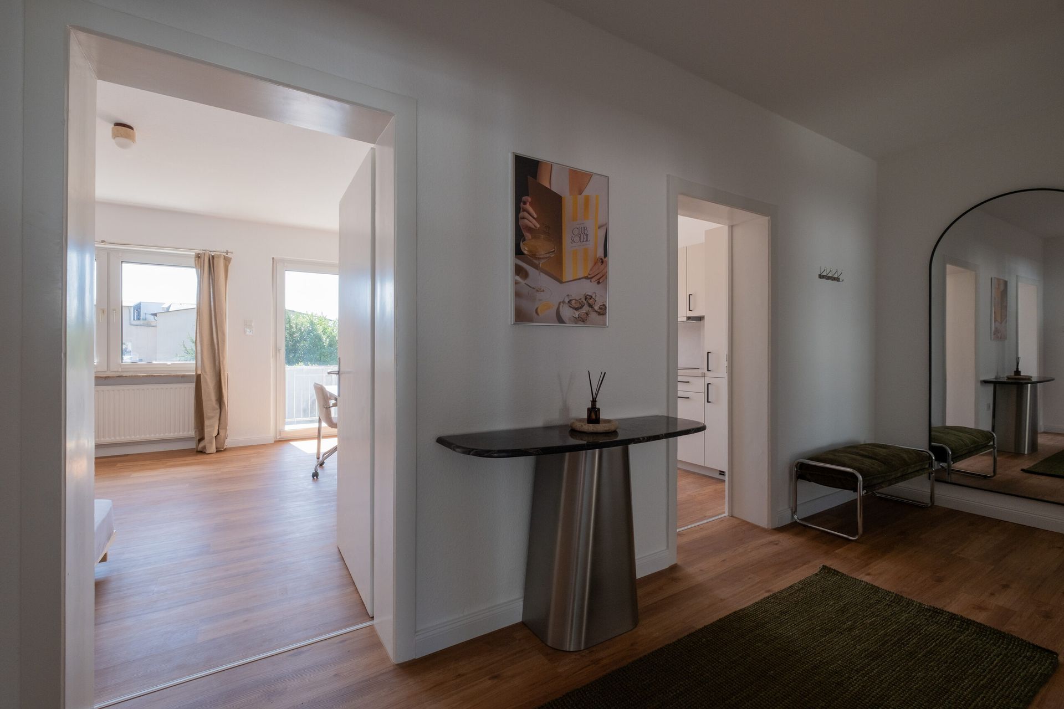
The communal areas were also consciously included in the design concept. The spacious hallway gained an independent character through selected designer furniture, a large mirror, and warm color accents. The bathroom was visually enhanced and harmoniously integrated into the overall concept with modern lighting and a subtle color scheme. Natural materials, discreet textiles, and strategically placed light sources ensure a uniform appearance throughout the apartment.

The result is a modern, fully furnished shared apartment that combines private living comfort with functional communal spaces. Through the targeted redesign and the rental of the three rooms, the utilization potential of the property could be significantly increased, a new target group reached, and a considerably more attractive rental yield achieved.

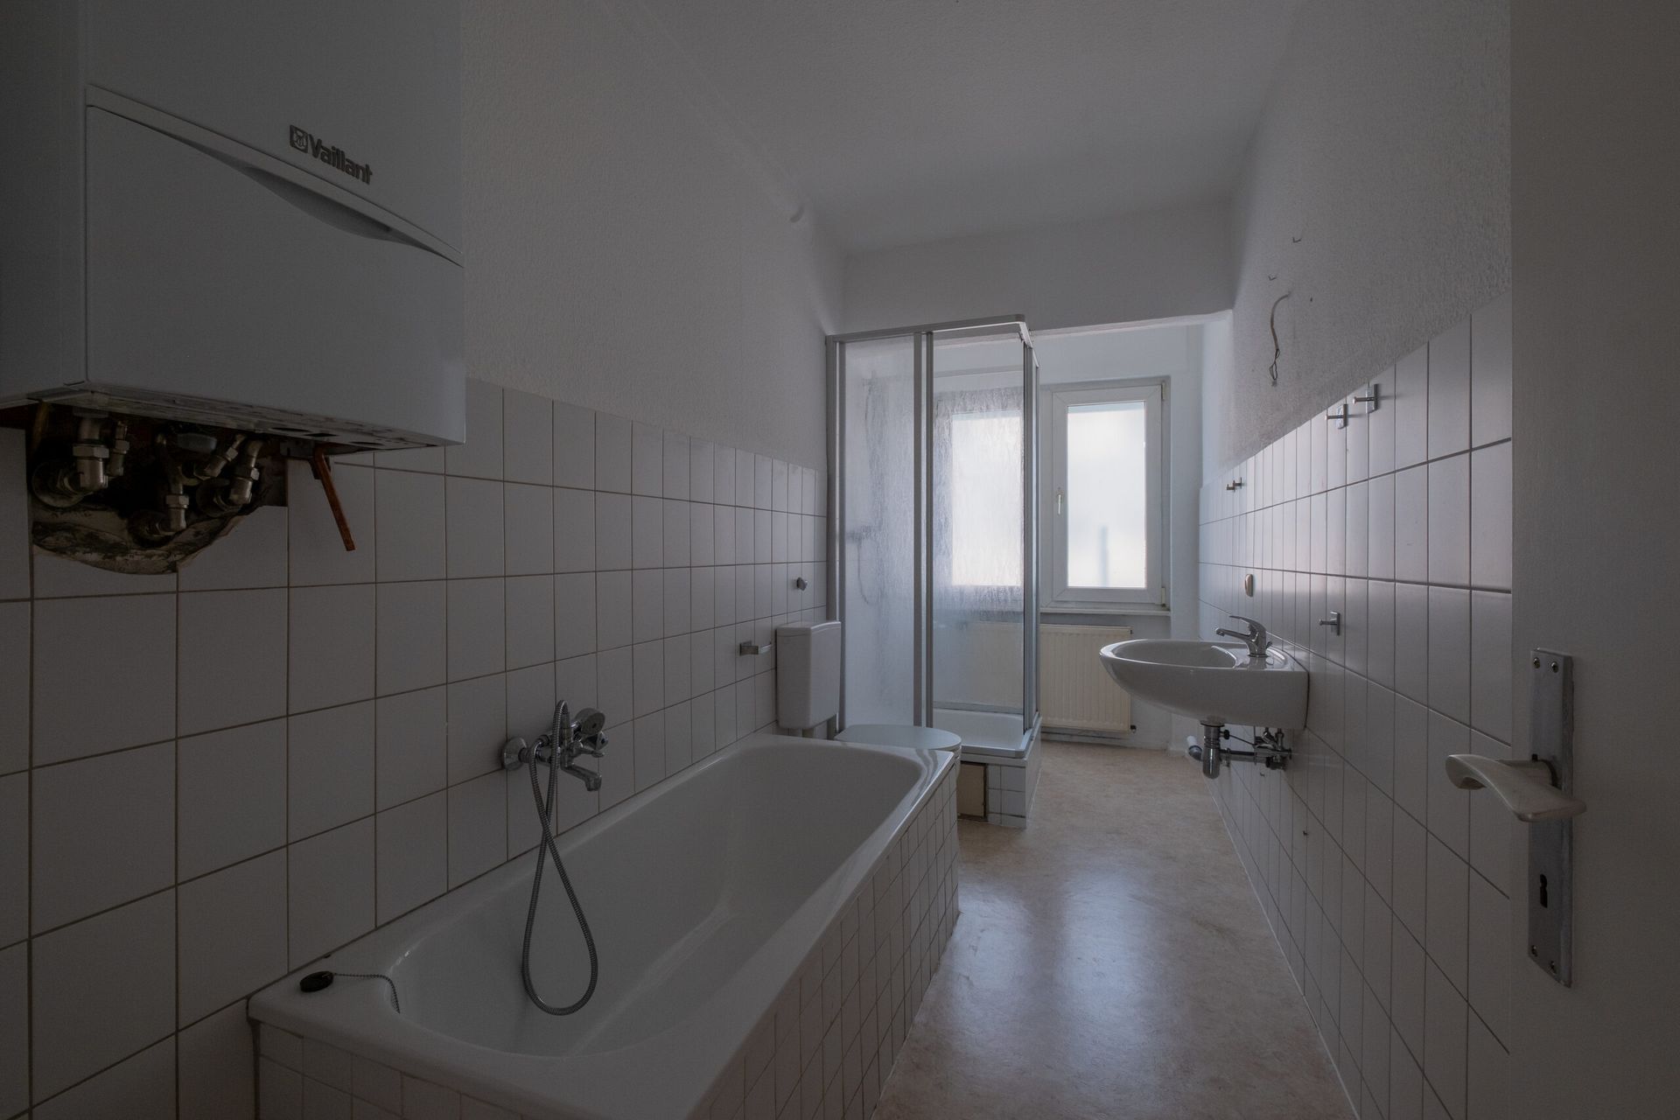
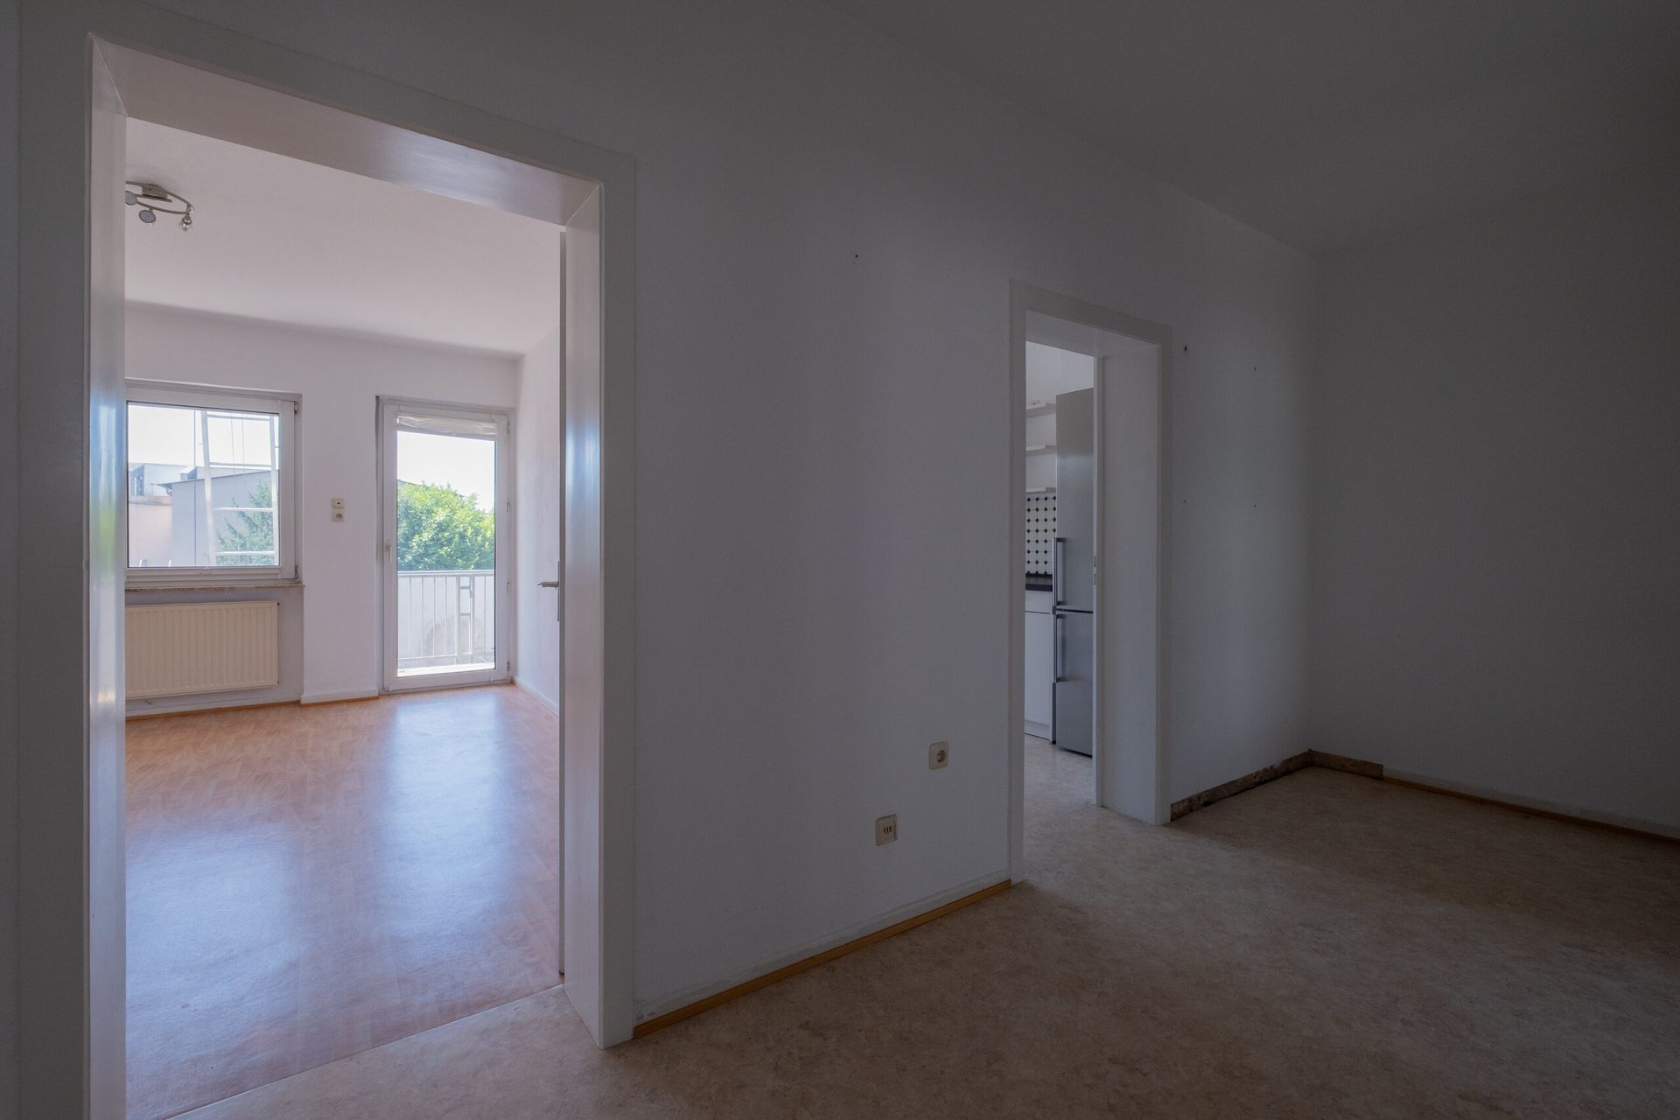
Before

After
Modern, bright kitchen with white cabinets, built-in oven, dishwasher, large window and access to a balcony overlooking a street and neighboring buildings.
Modern narrow kitchen with white built-in cabinets, electric stove, microwave, and a small dining area with a round table and two chairs next to a window and a glass door.
Modern white kitchen with black countertops, built-in oven, dishwasher and large silver refrigerator in a bright room with white walls and a door.
Modern kitchen area with gray cabinets, built-in oven, microwave, and small round dining table with three wooden chairs in a bright room.
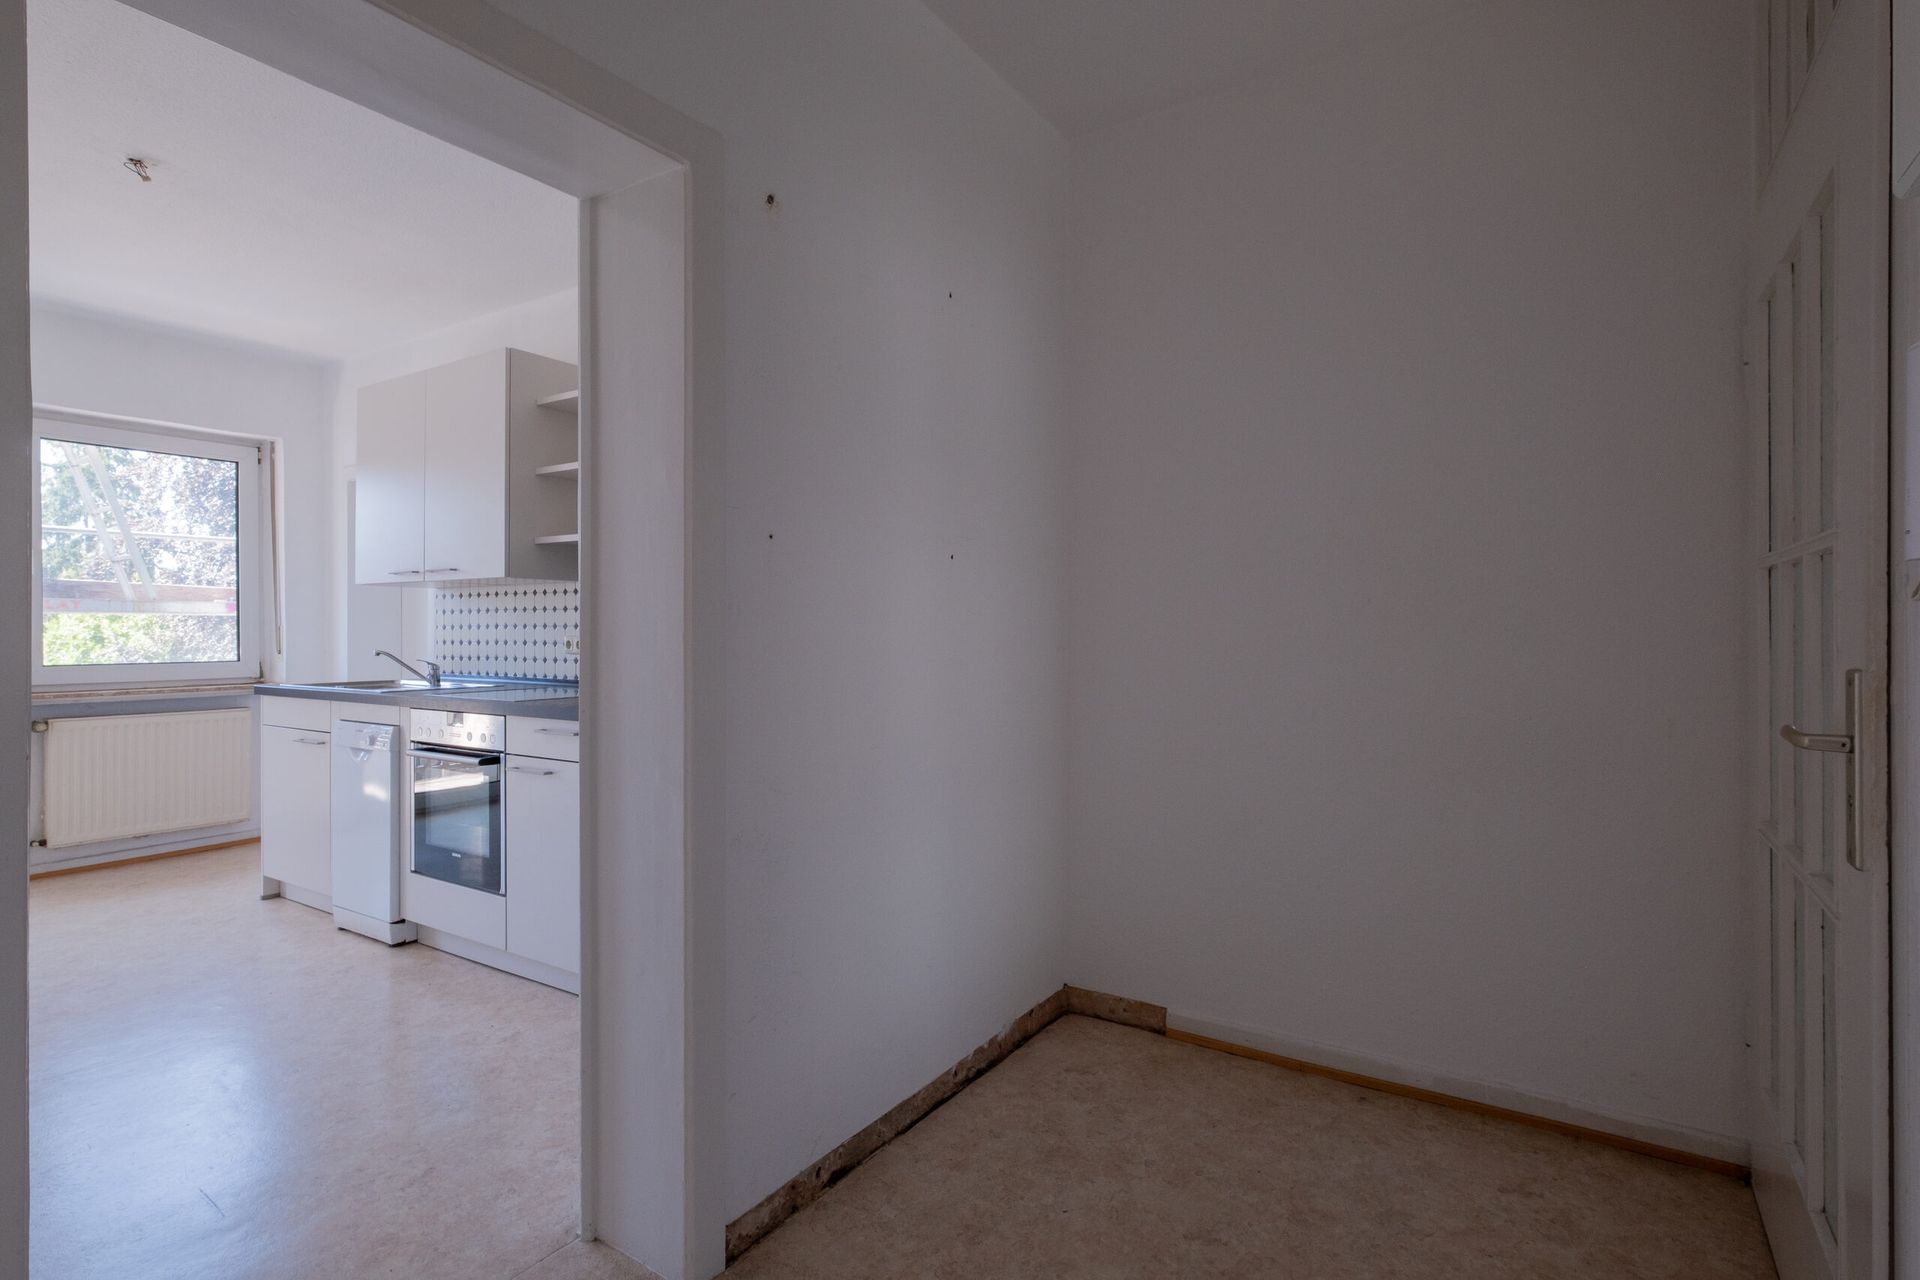
Empty hallway with white walls, multiple closed and open doors, and a light-colored floor covering.
Hallway with wooden flooring, a green rug, a small table with decorative item, and white doors in a bright apartment.
Empty entrance hall looking into a white kitchen with an oven, sink, and window, natural light coming in.
A hallway with a padded bench in front of a large arched mirror reflecting a room with a tripod and camera, adjacent to a bright kitchen with wooden flooring.
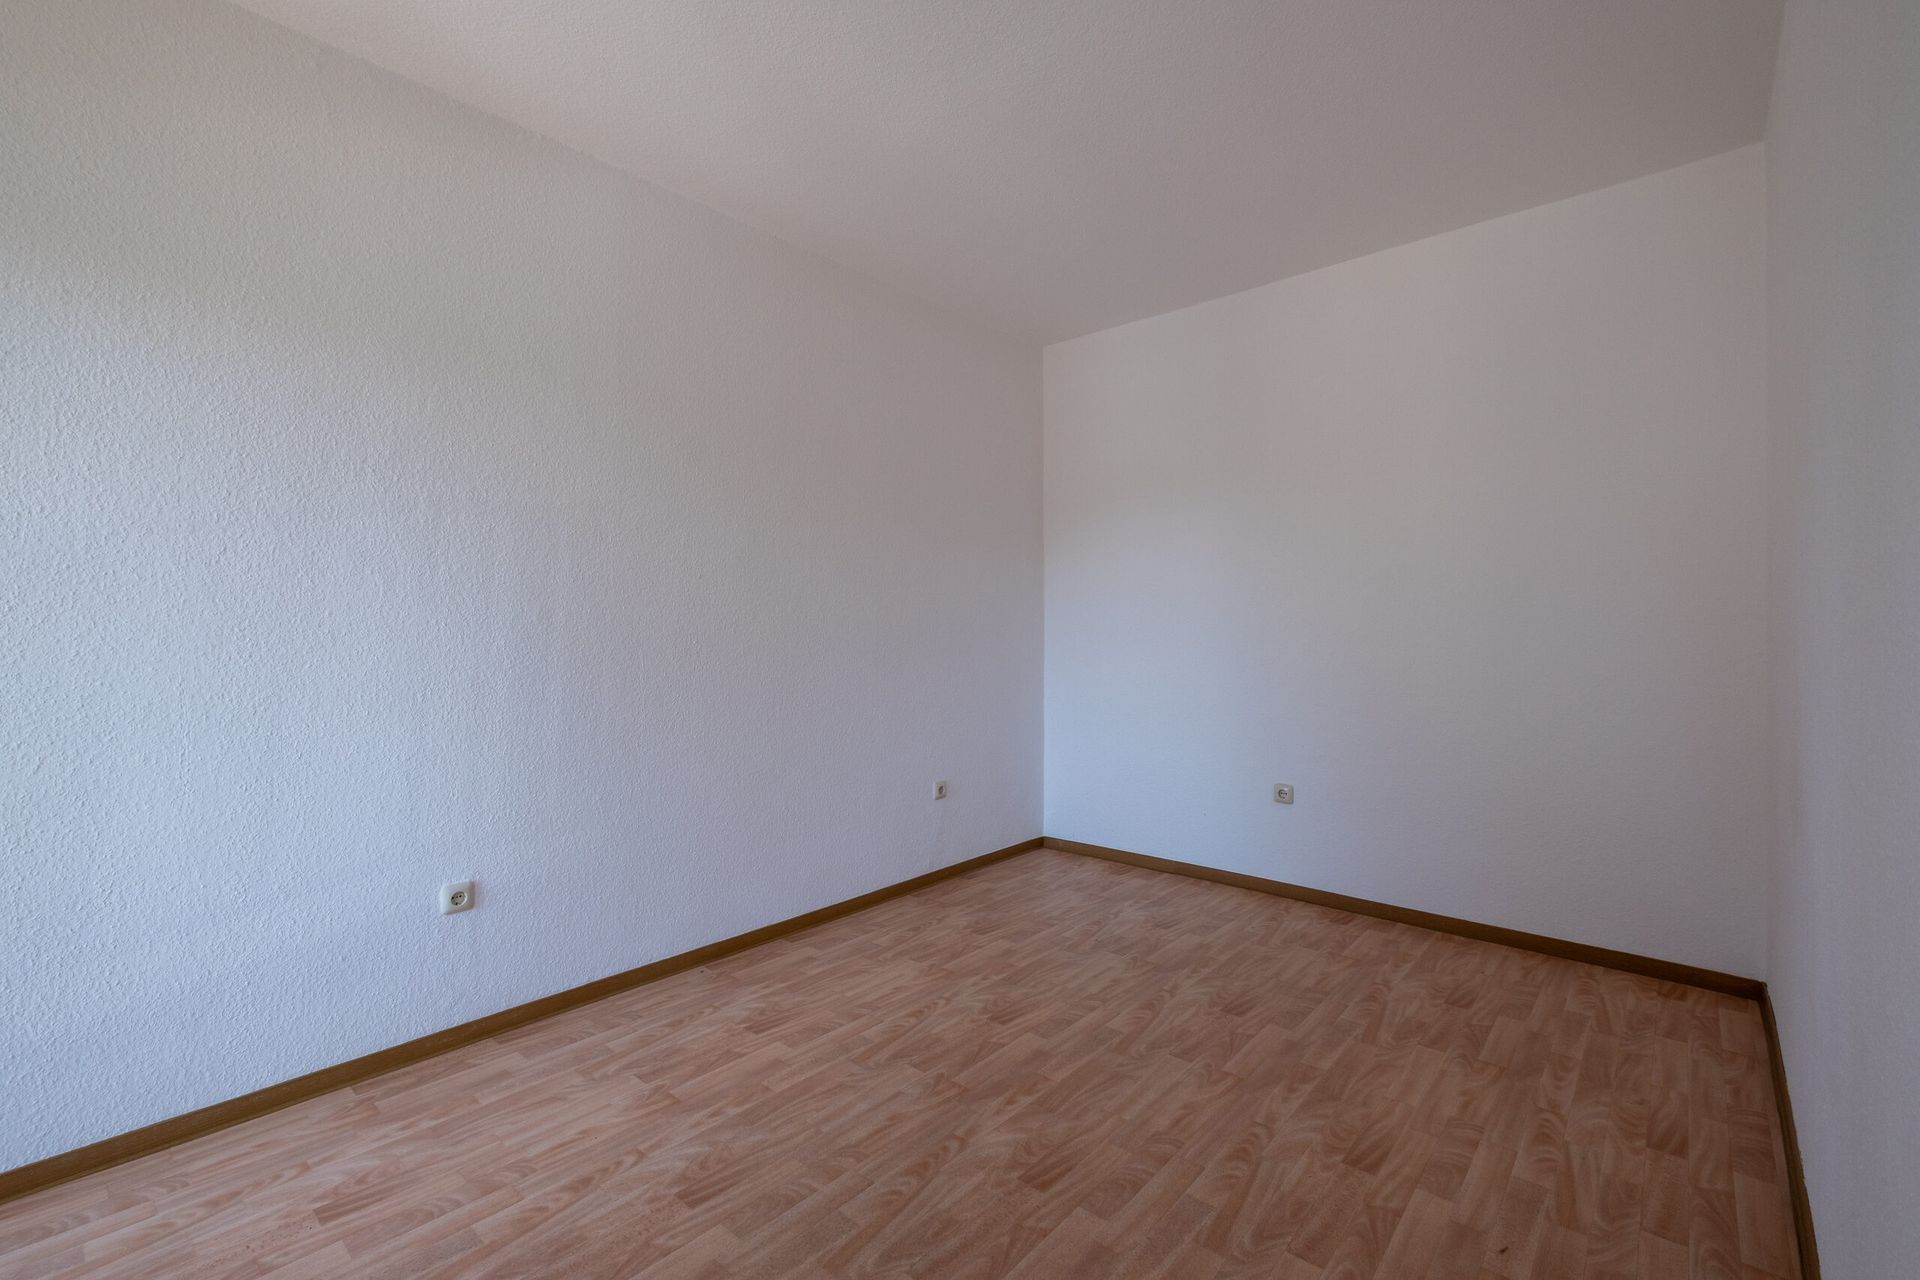
Empty room with white walls and light wood flooring, without furniture or decoration.
A simply furnished room with a gray sofa, a low bed without bedding, a white table with chair, and a mirrored wardrobe reflecting the window and outside view.
Small bathroom with bathtub, shower cabin, washbasin, and radiator next to a window.
A narrow bathroom featuring a bathtub, sink, illuminated mirror, and a shower in front of a window with natural light.
View into two adjacent empty rooms of a living space with white walls, a window, and a patio door in one room.
Modern hallway with light wooden flooring, a black console table, a photograph on the wall, a green rug, and a large wall mirror reflecting a green bench. View into a bright room with a chair at the window and a white kitchen.
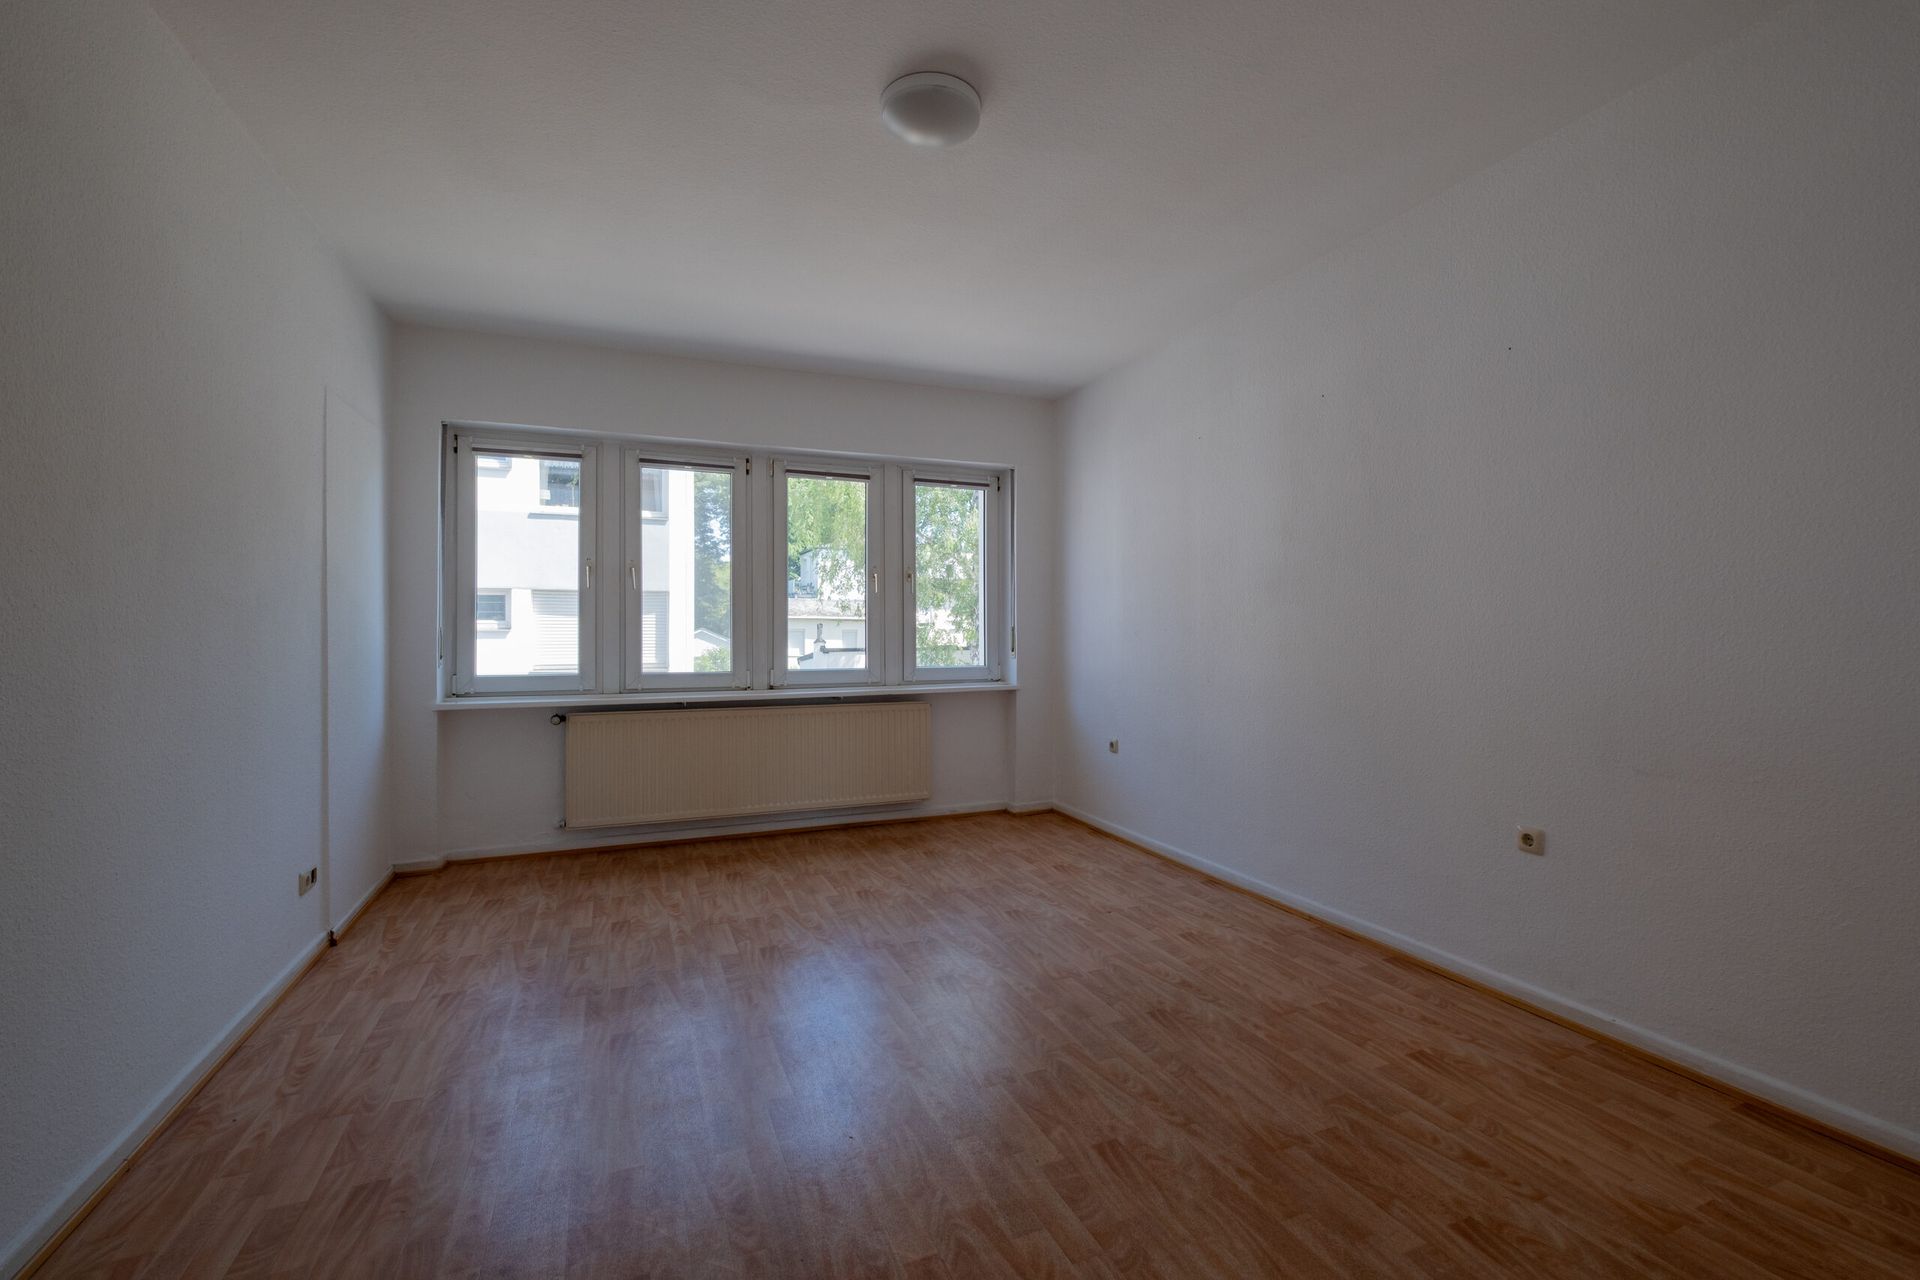
Empty room with wooden flooring, white walls, large windows, and a radiator beneath the windows.
Bright bedroom with wooden flooring, double bed, beige sofa, desk in front of the window, and a wardrobe with mirrored doors.
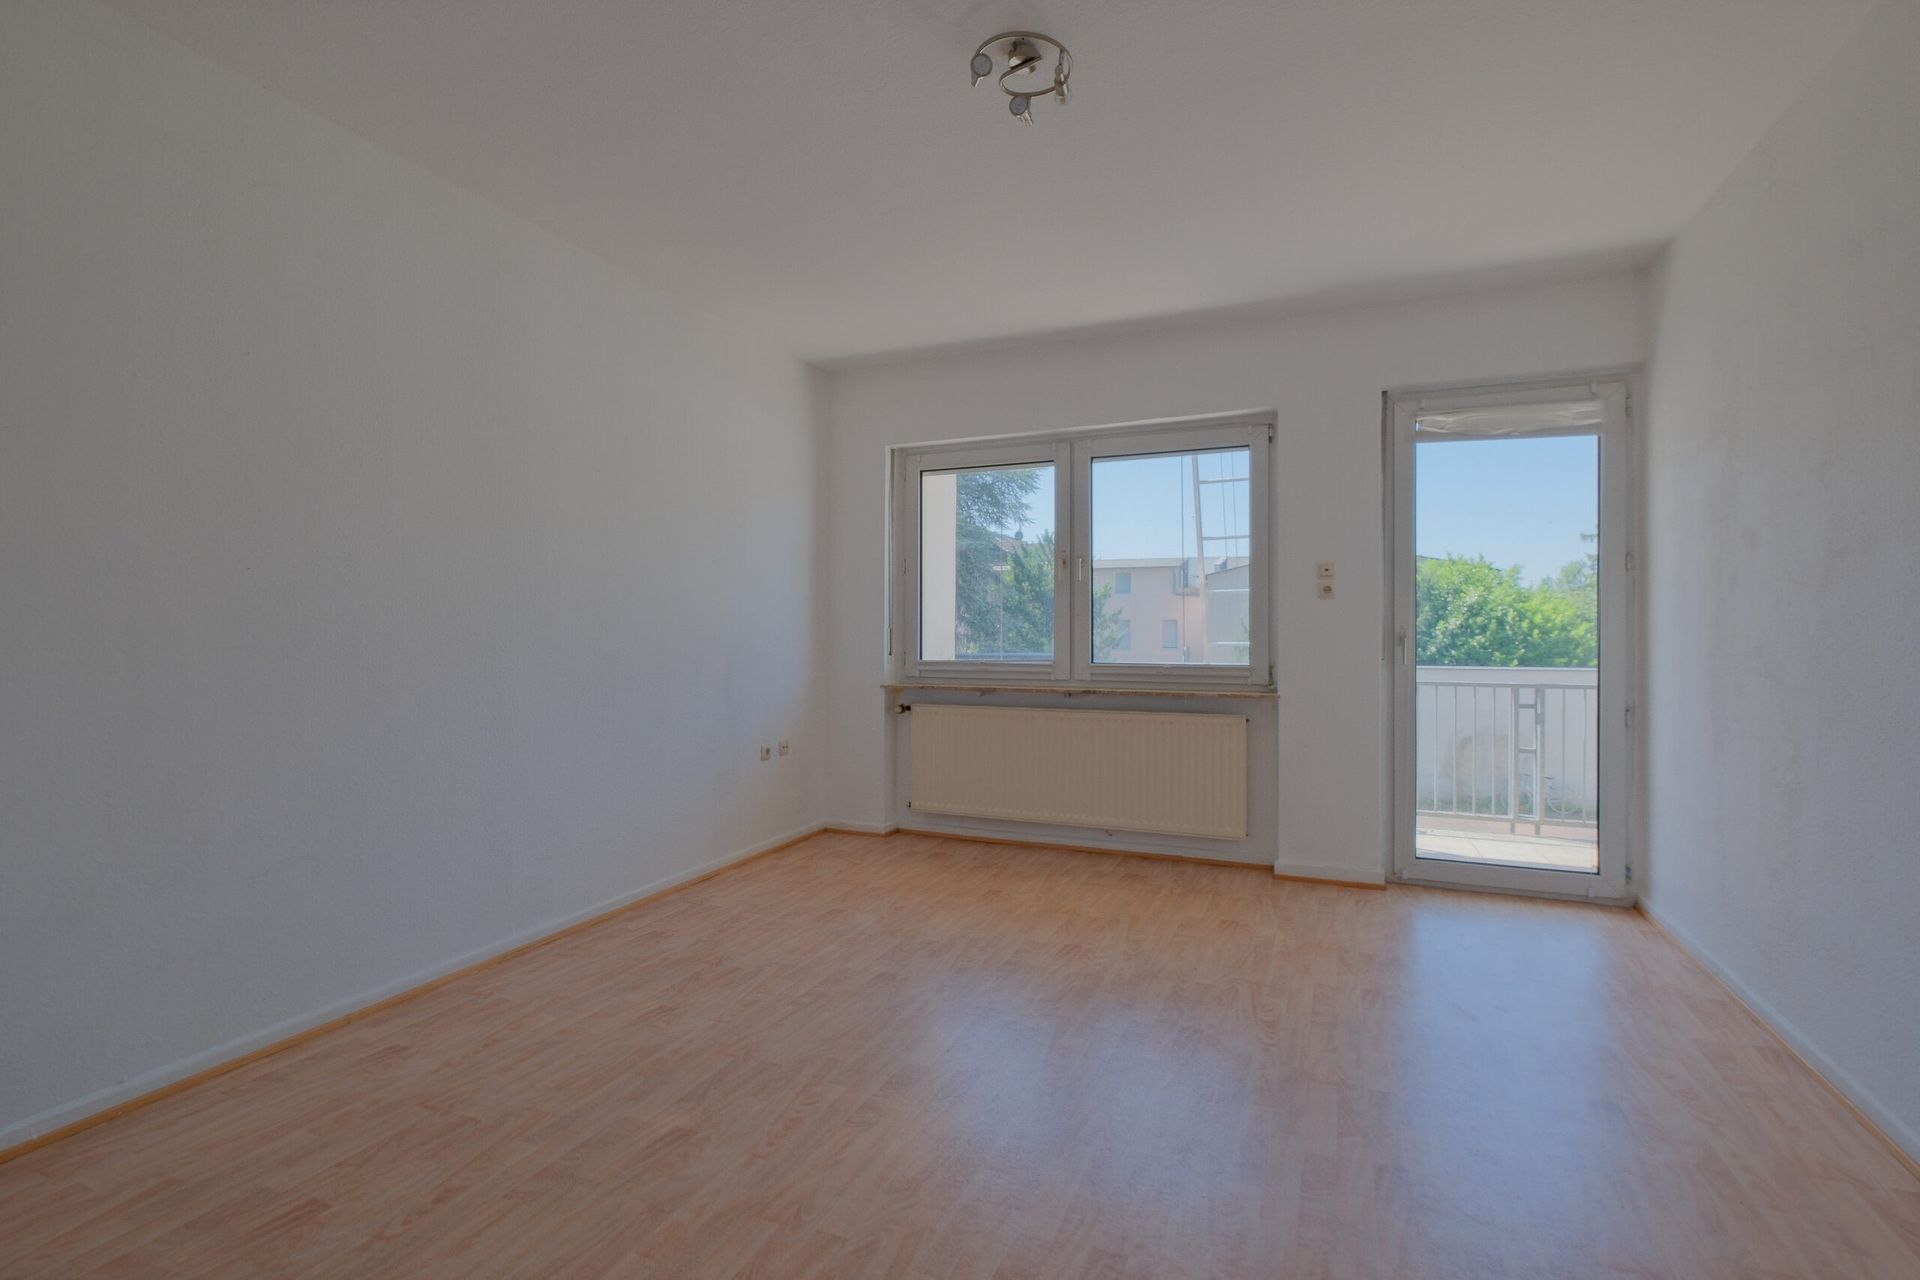
Empty room with light wooden floor, white walls, a window, and a door leading to a small balcony.
Bright, modern living room with a beige sofa, a desk with chair, a window with curtains, and wooden flooring.

Interested?

Contact us for more information. We are happy to advise you personally.