2-room shared apartment with optimized space concept
In this MoreValue Concept, the redesign of an existing attic apartment into a modern, fully furnished 2-person shared apartment was the focus. The goal was to use the existing living space more efficiently through targeted floor plan optimization, create additional privacy, and simultaneously develop a high-quality, harmonious living concept.
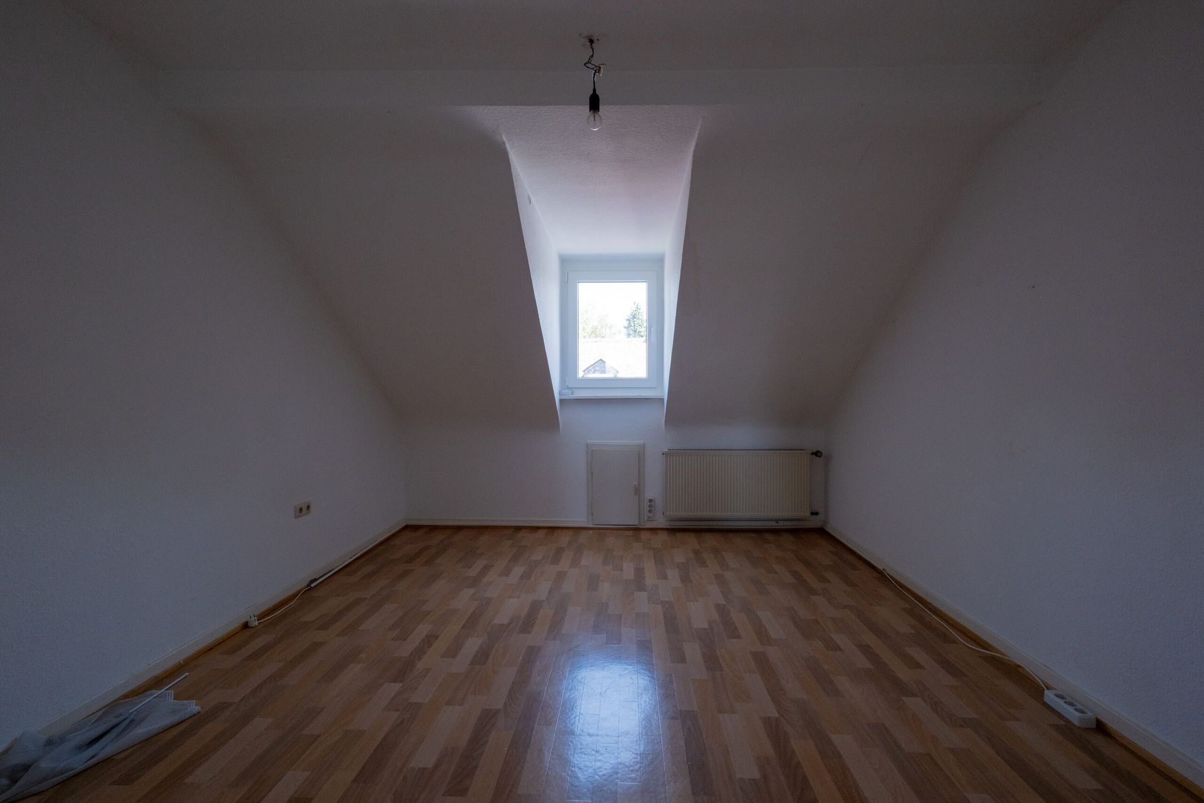
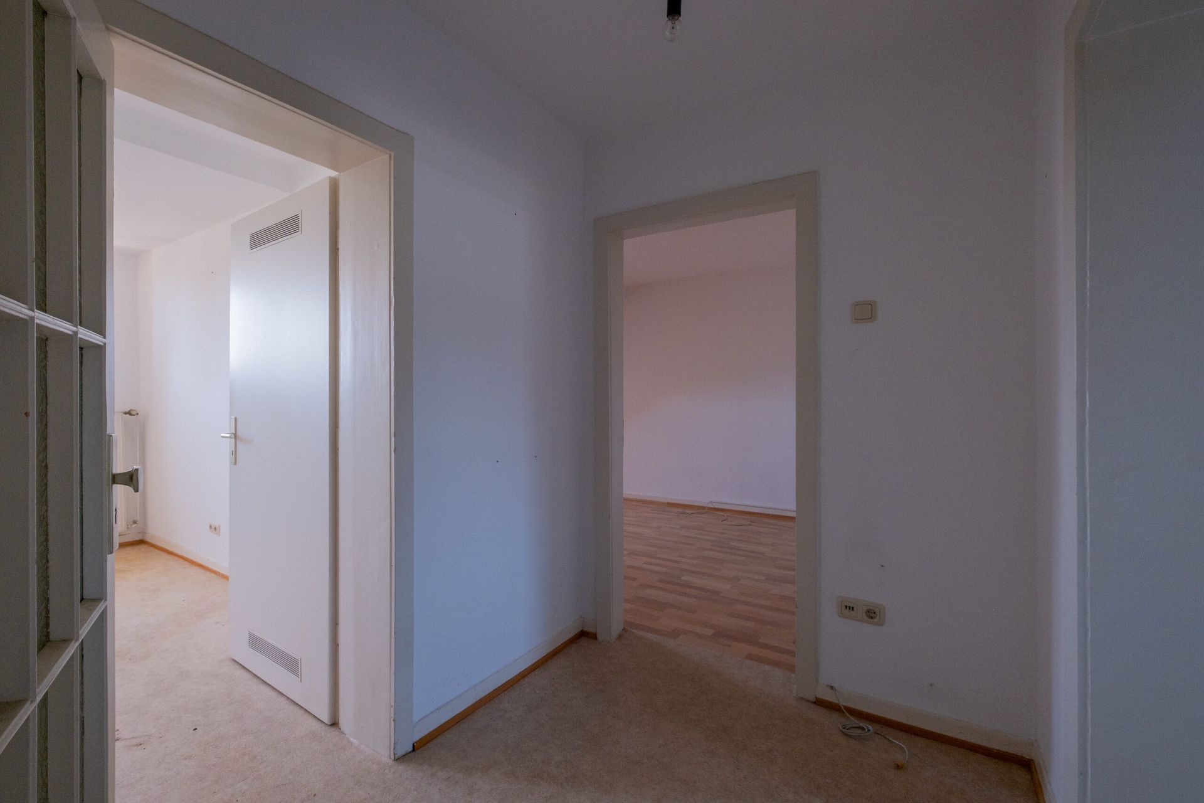
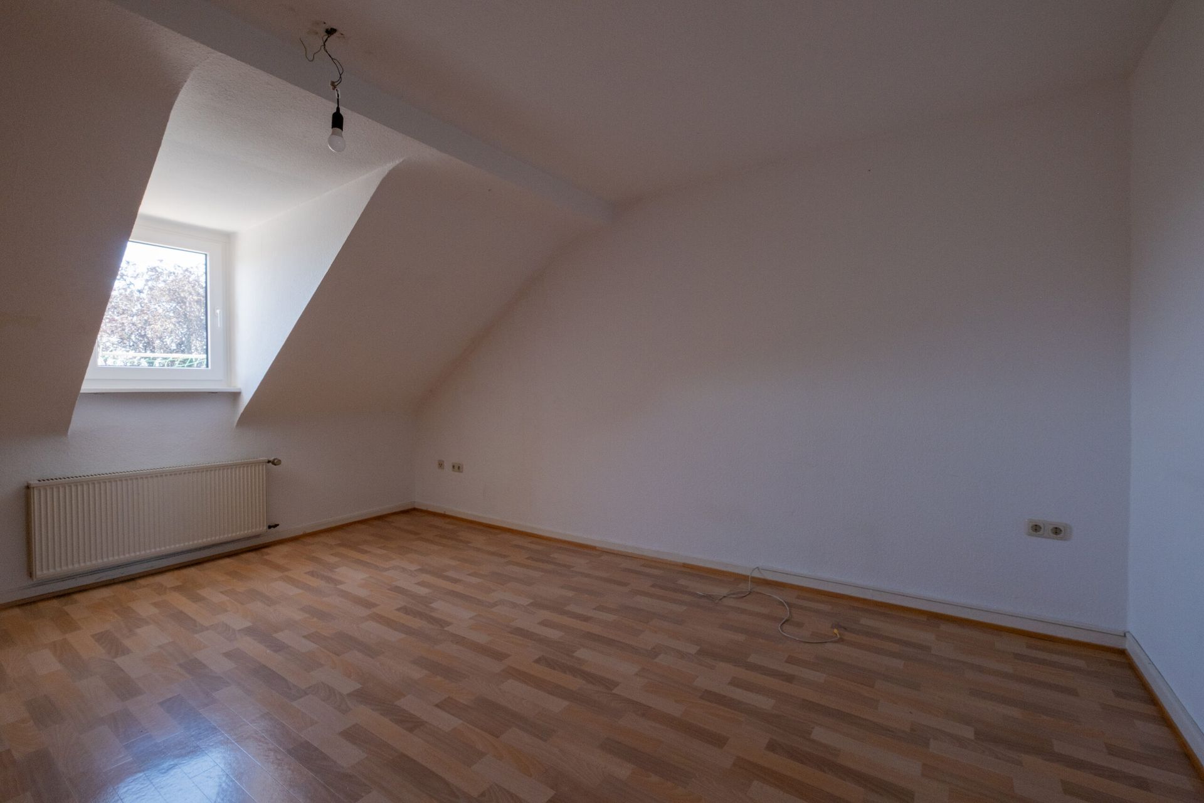
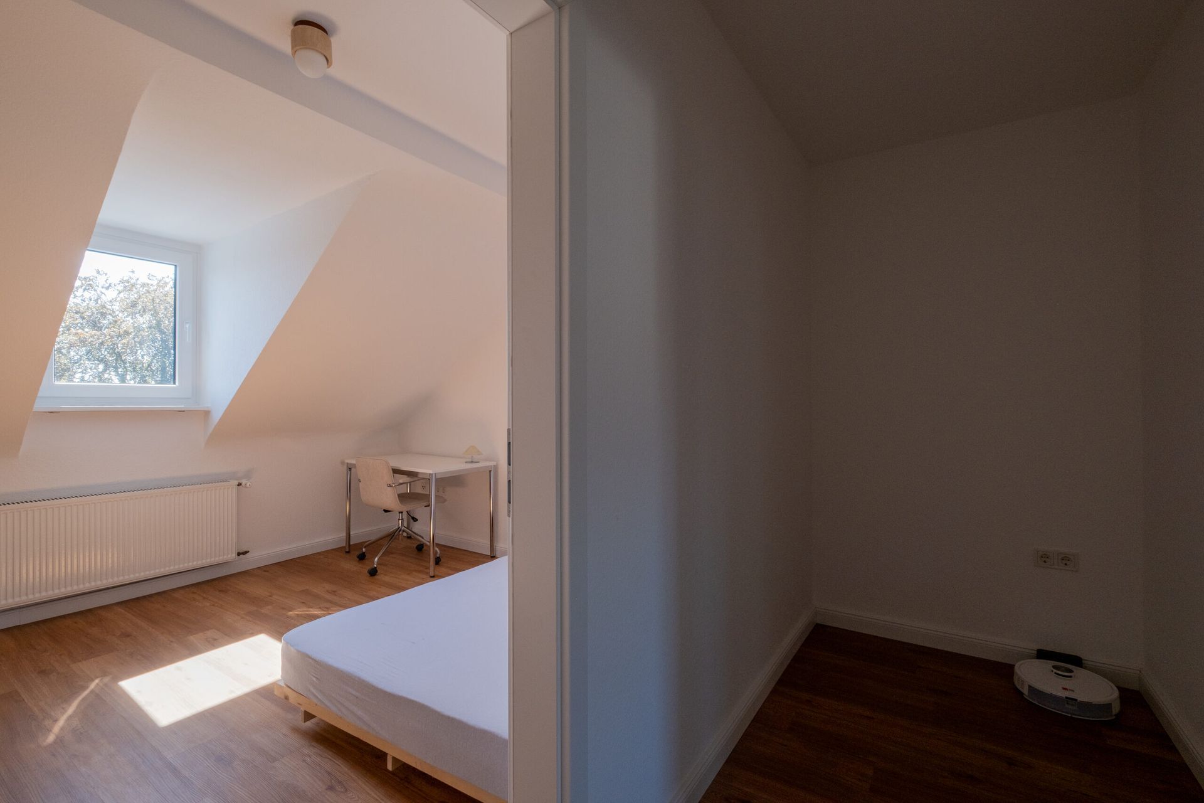
An essential part of the redesign was the construction of an additional drywall, through which the existing rooms were restructured and functionally separated from each other. This created clearly defined living areas that meet the requirements of a shared apartment and allow independent use of both rooms. The existing sloped ceilings were deliberately included in the space planning to make the best use of the available area.
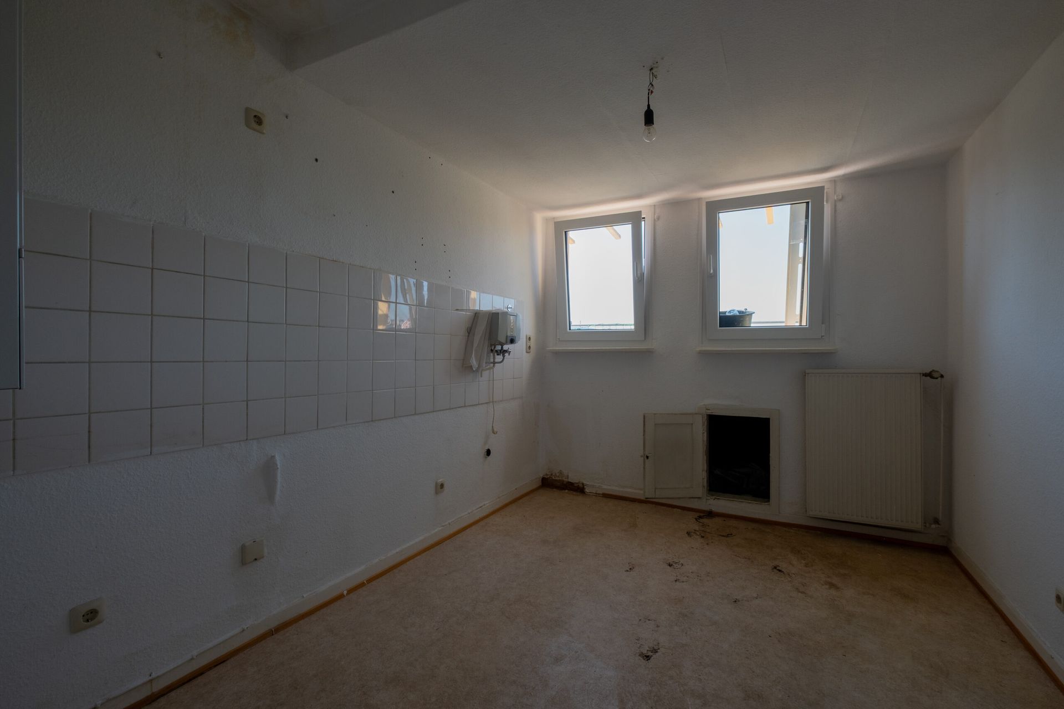
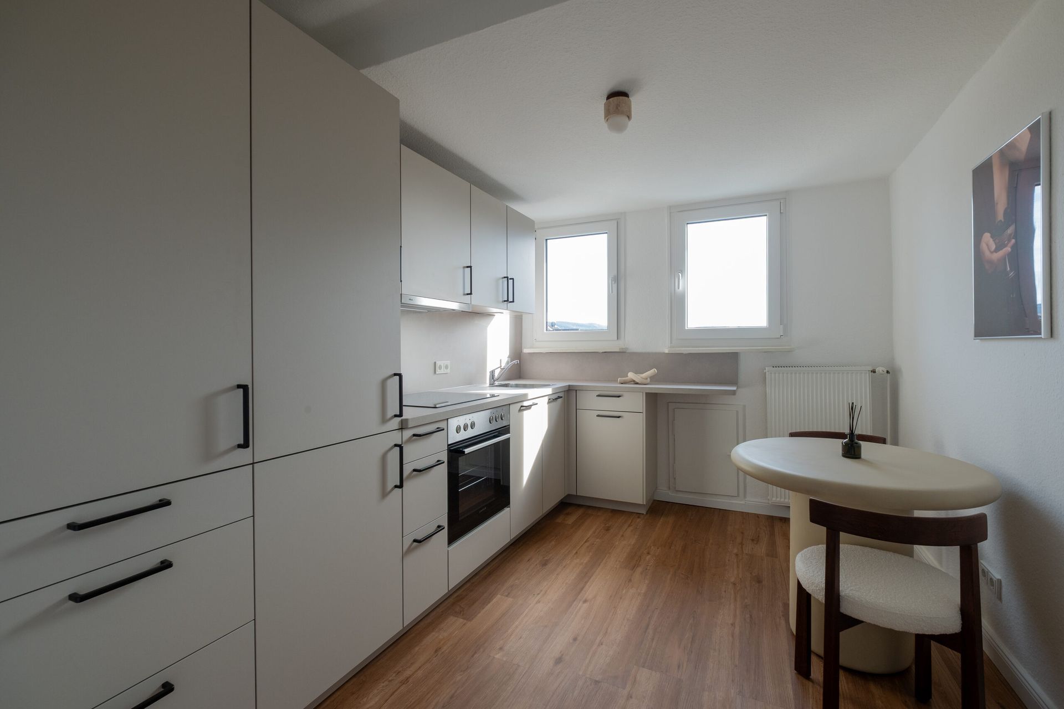
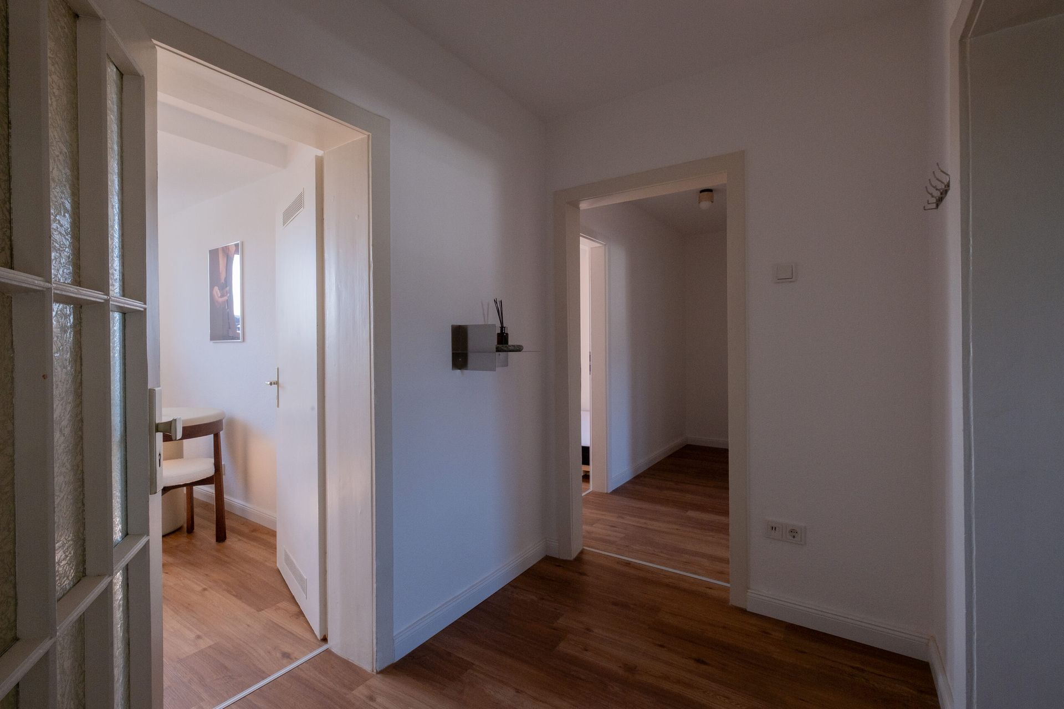
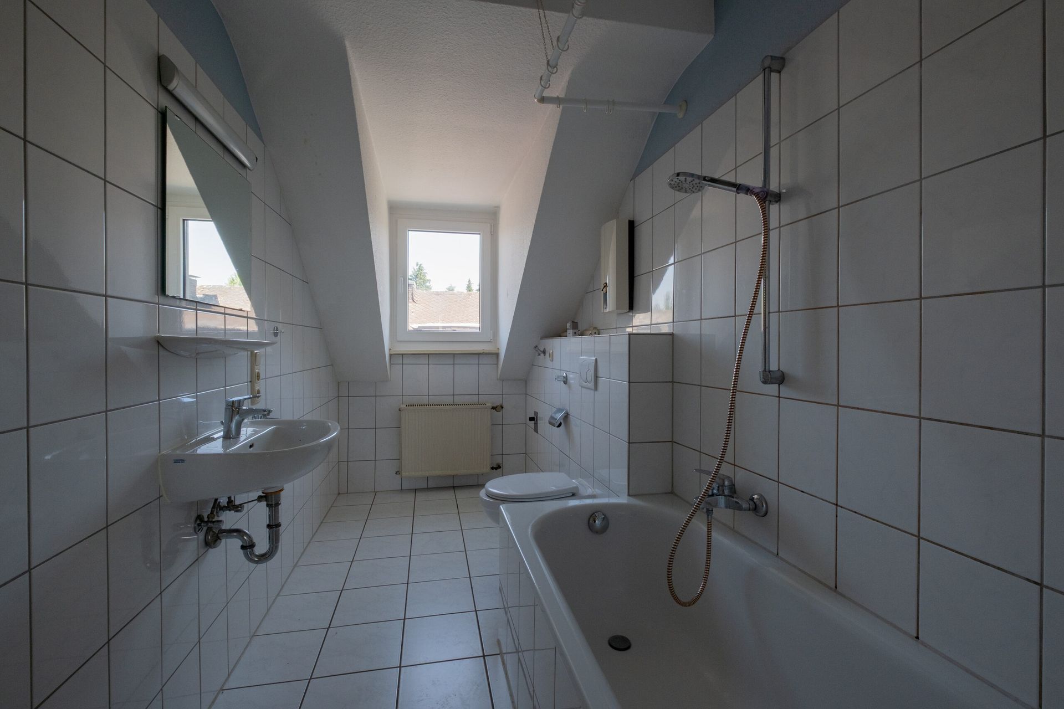
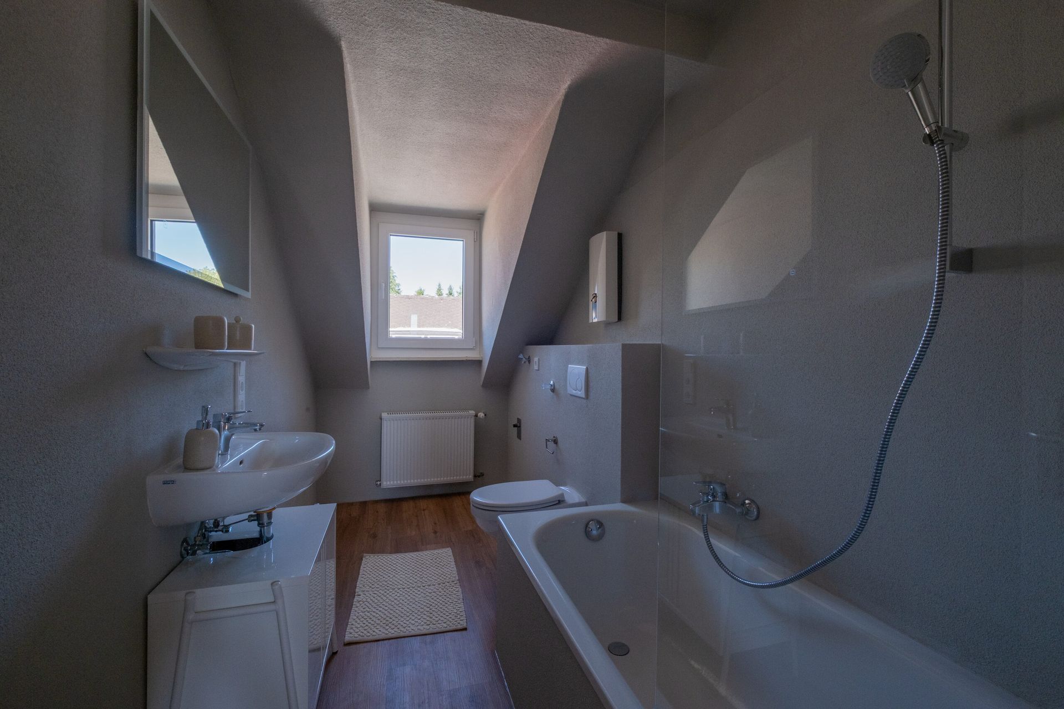
As part of the modernization, the wall surfaces were extensively renovated, new floor coverings were laid, and suitable baseboards were installed. The previous kitchen was replaced with a modern kitchenette and complemented with functional furnishings. The bathroom was also visually enhanced. Contemporary wall design, a new floor covering, and coordinated fixtures give the room a significantly more modern appearance.
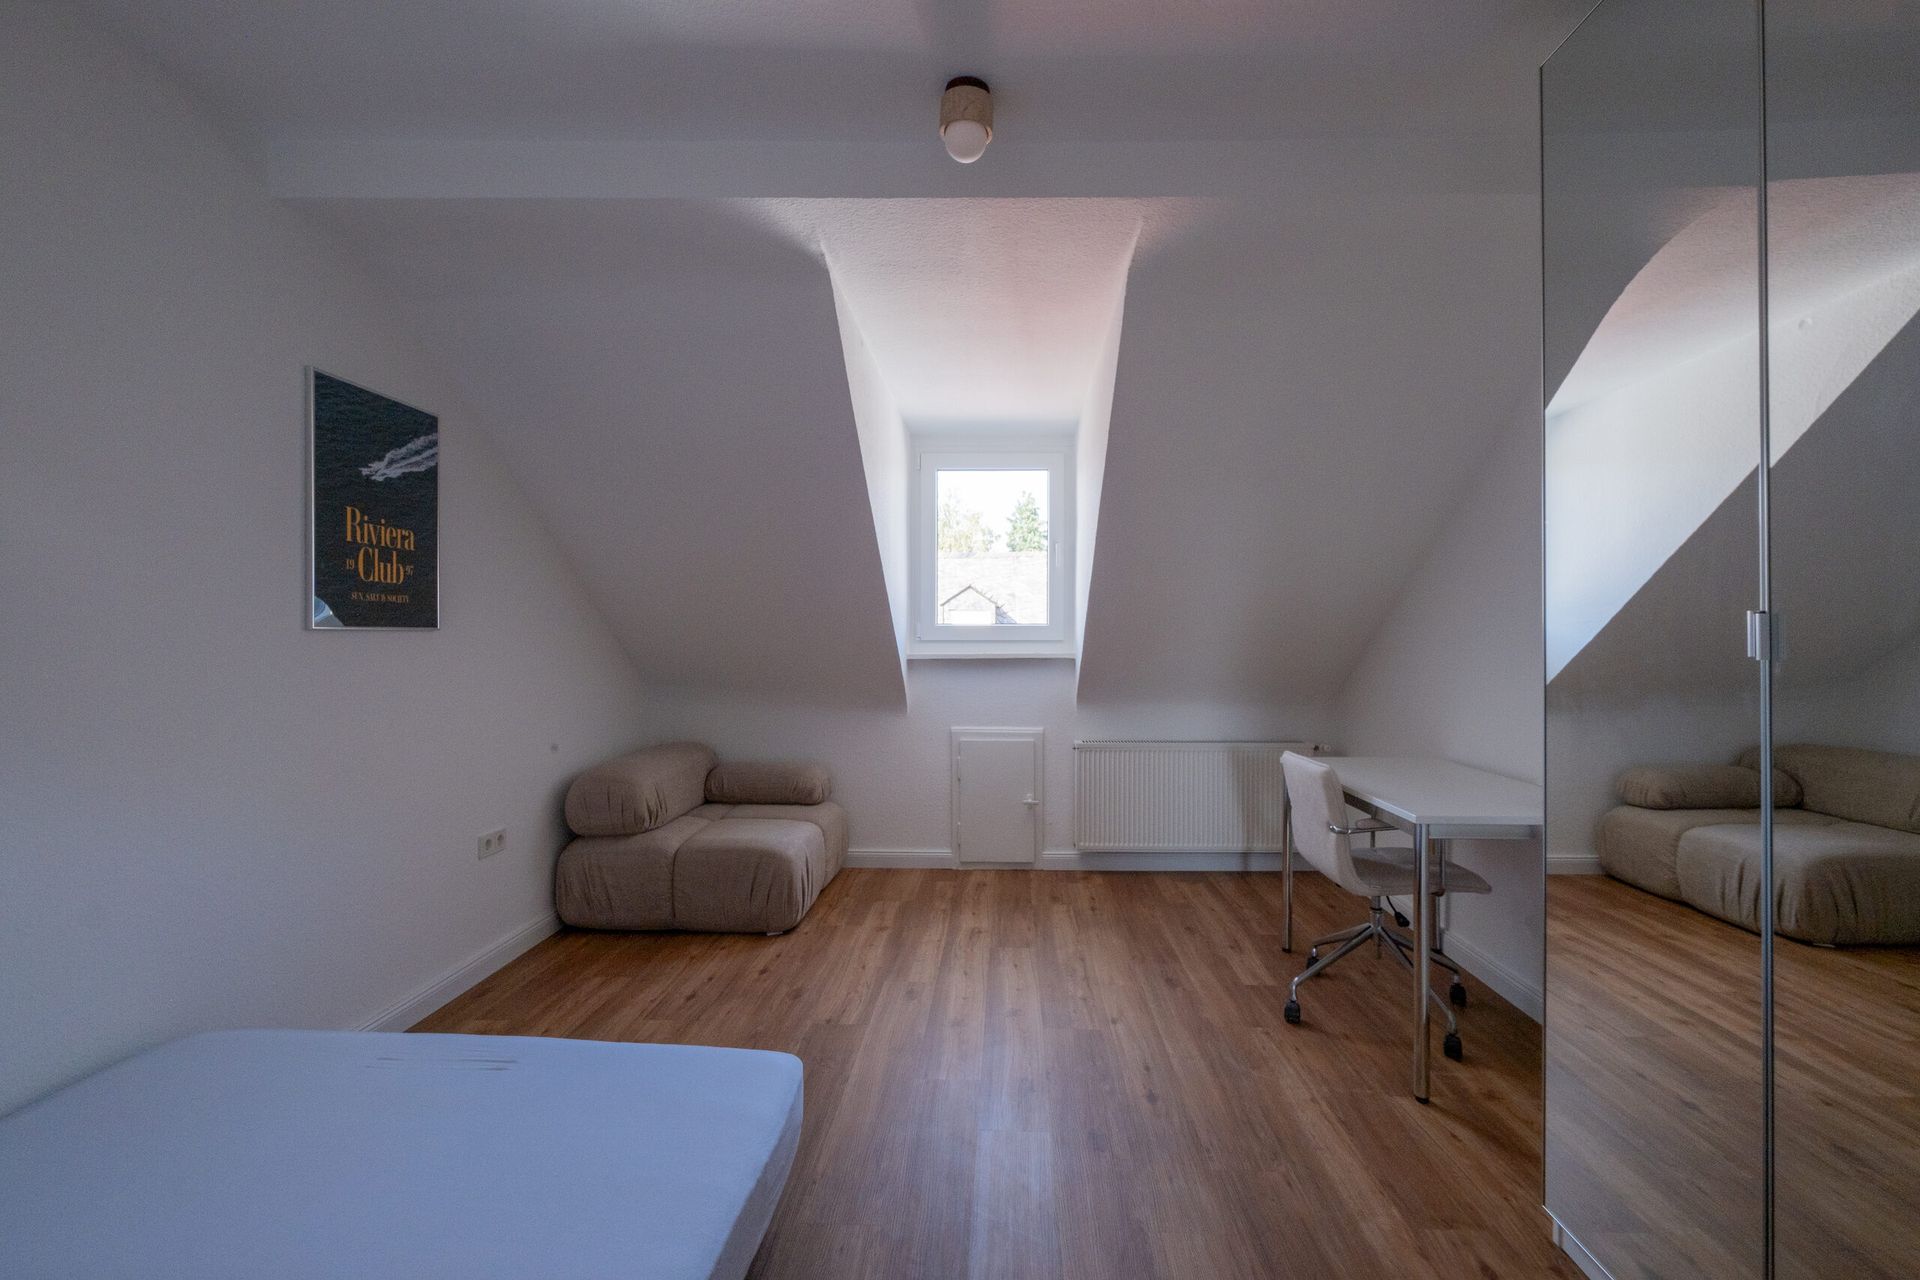
The two shared apartment rooms were individually planned and furnished with high-quality, coordinated furnishings. Comfortable sleeping areas, cozy seating options, and functional workspaces create a pleasant living atmosphere. Bright colors, natural materials, and strategically placed light sources emphasize the open character of the rooms and provide a spacious living feel despite the sloped ceilings.
The result is a modern and thoughtfully designed 2-person shared apartment that combines optimal space utilization with high living comfort. Thanks to the targeted floor plan changes, comprehensive enhancements, and the new rental concept, the economic potential of the property has been significantly increased, allowing for a more attractive rental return.
Before
After