1-room-apartment with modern living concept
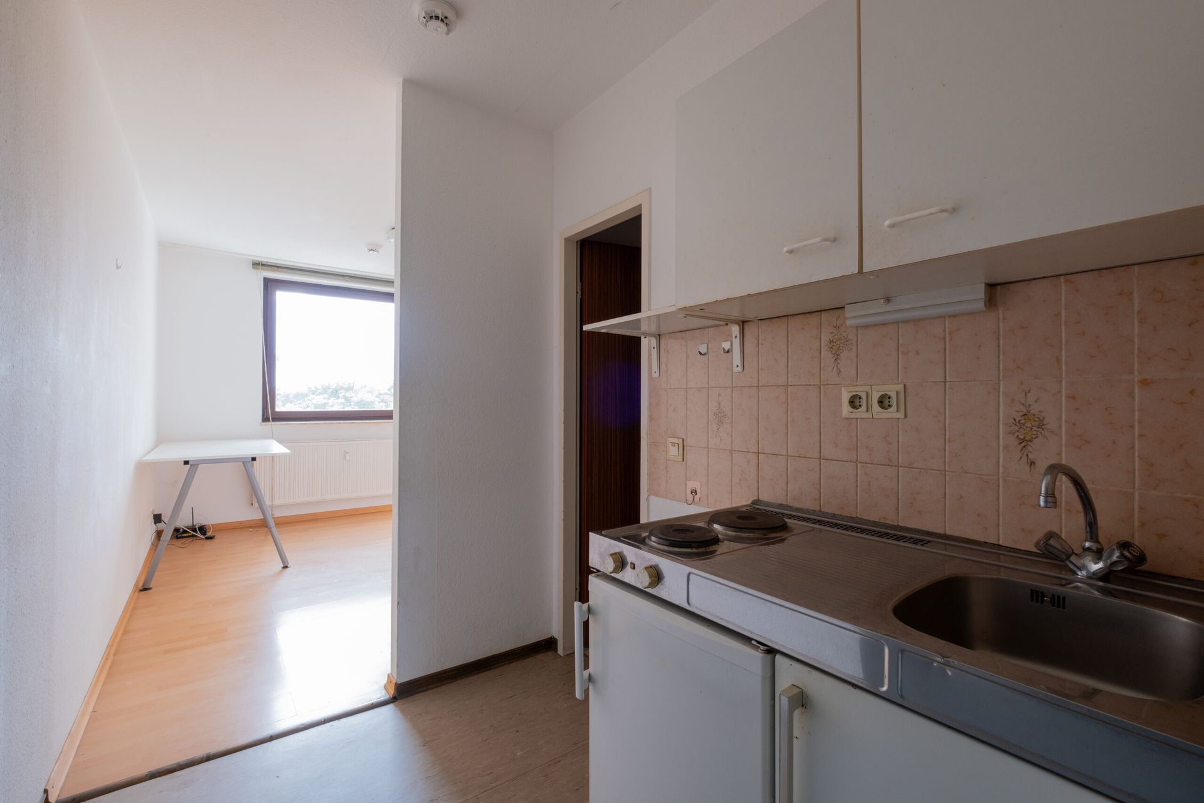
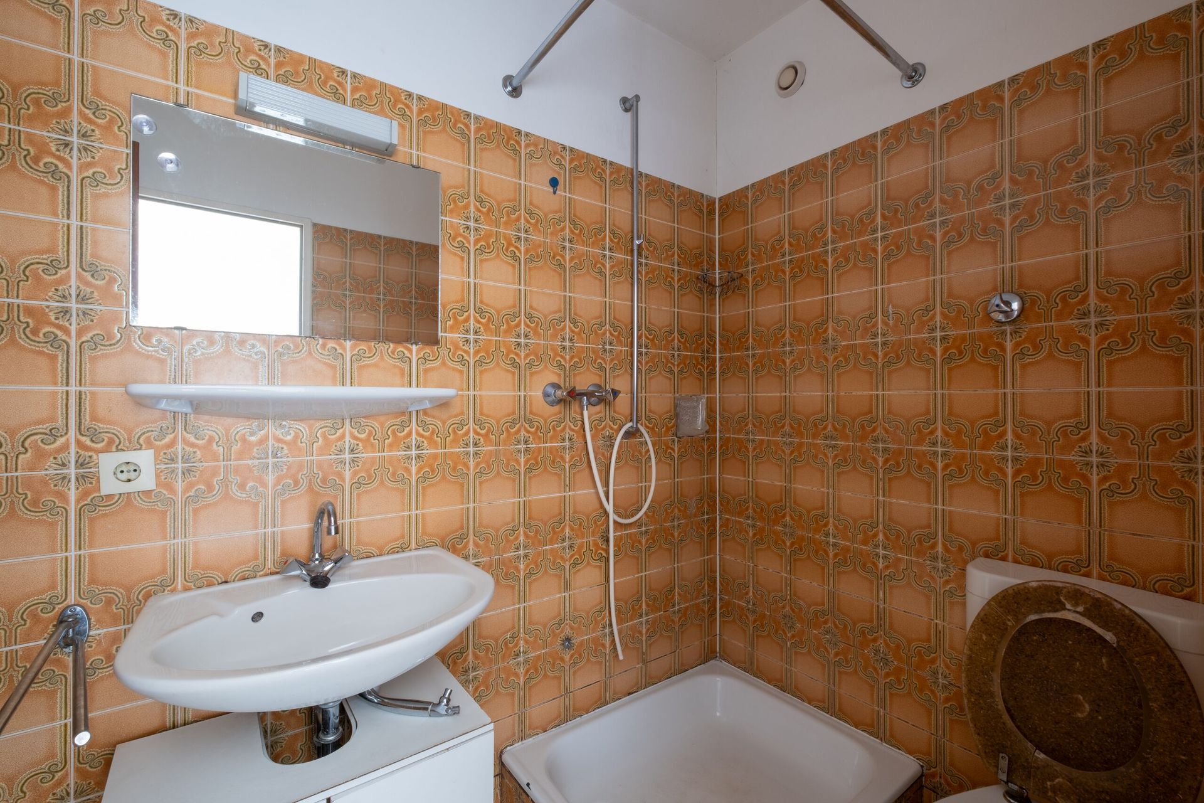
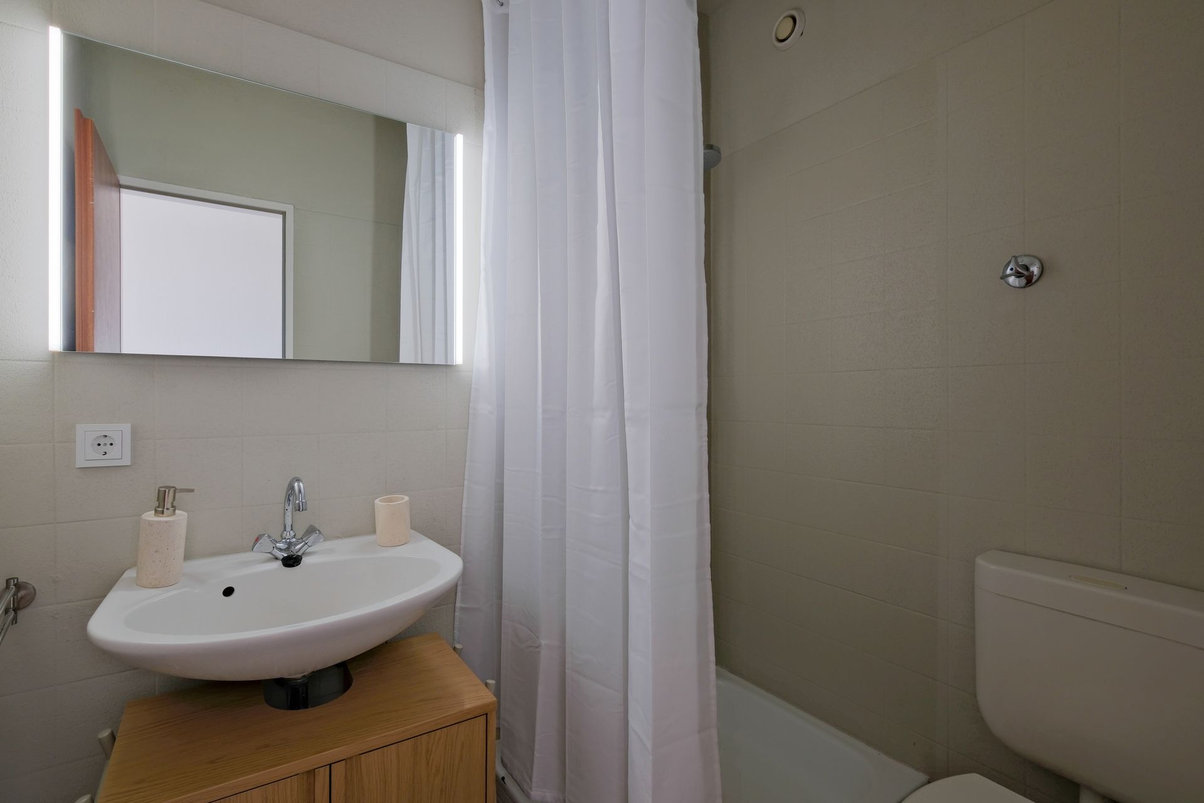
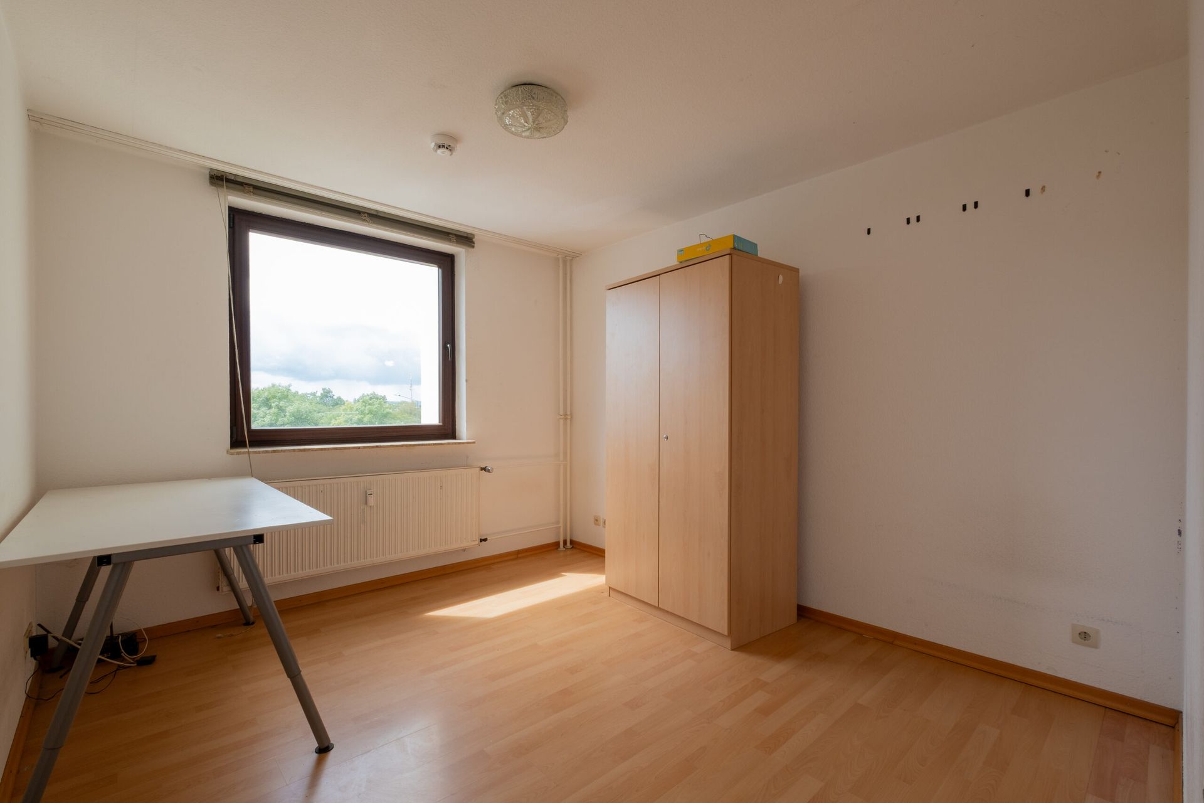
This MoreValue Concept focused on the comprehensive modernization of an aging apartment. The goal was to create a modern, functional, and yet cozy living space through a targeted enhancement of the existing facilities and a thoughtful furnishing concept. In particular, the compact room layout required careful planning to optimally utilize the available space.
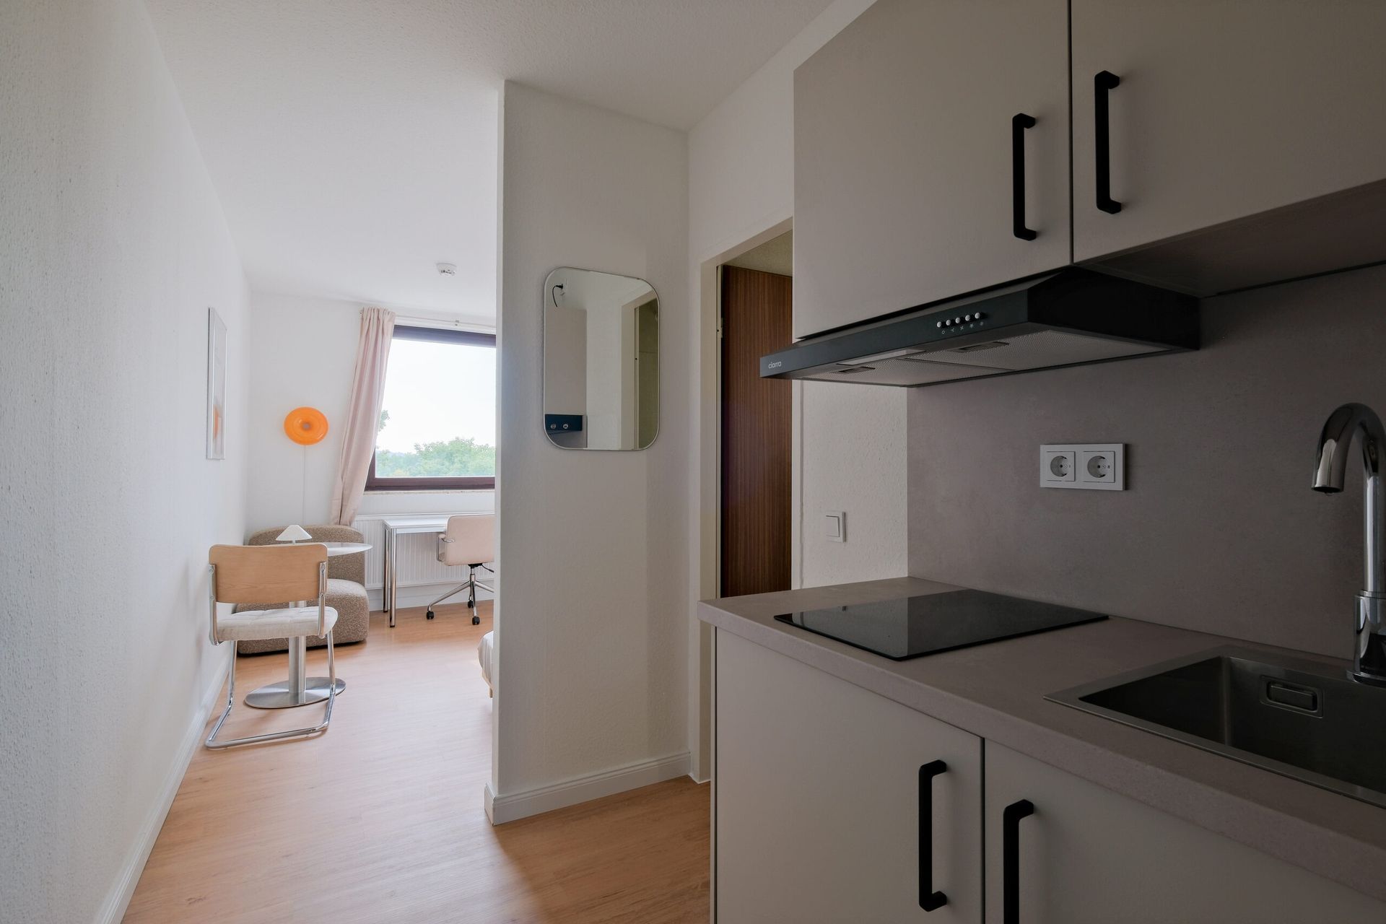
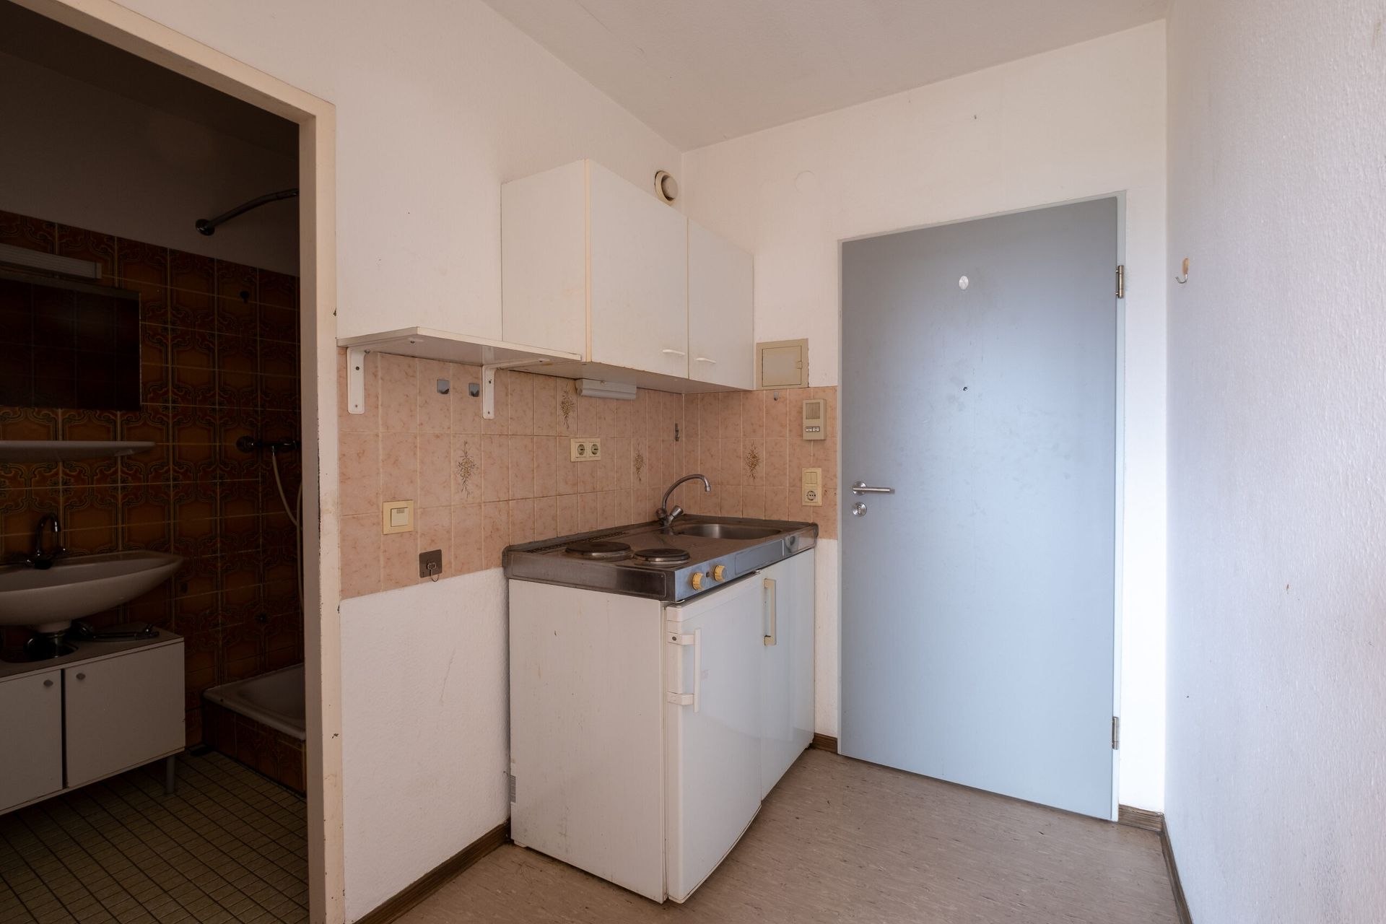
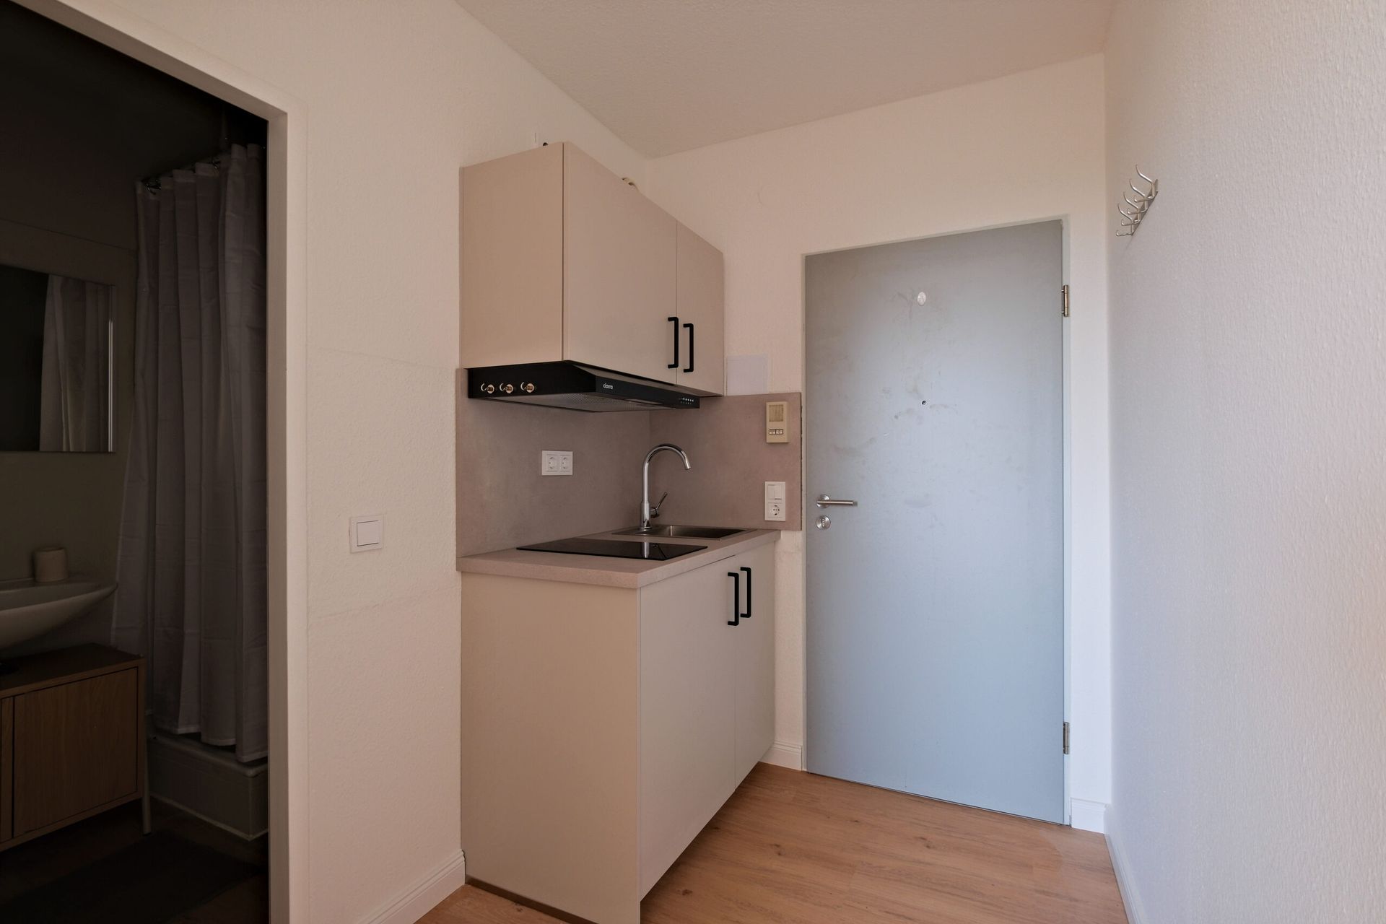
During the renovation, the wall surfaces were refurbished, and the entire apartment was visually upgraded with a uniform flooring and new baseboards. The outdated kitchen unit with its original tile backsplash was completely removed and replaced with a modern, compact kitchen. Subtle gray tones, clear fronts, and black accents create a timeless design that harmoniously integrates into the new overall picture.
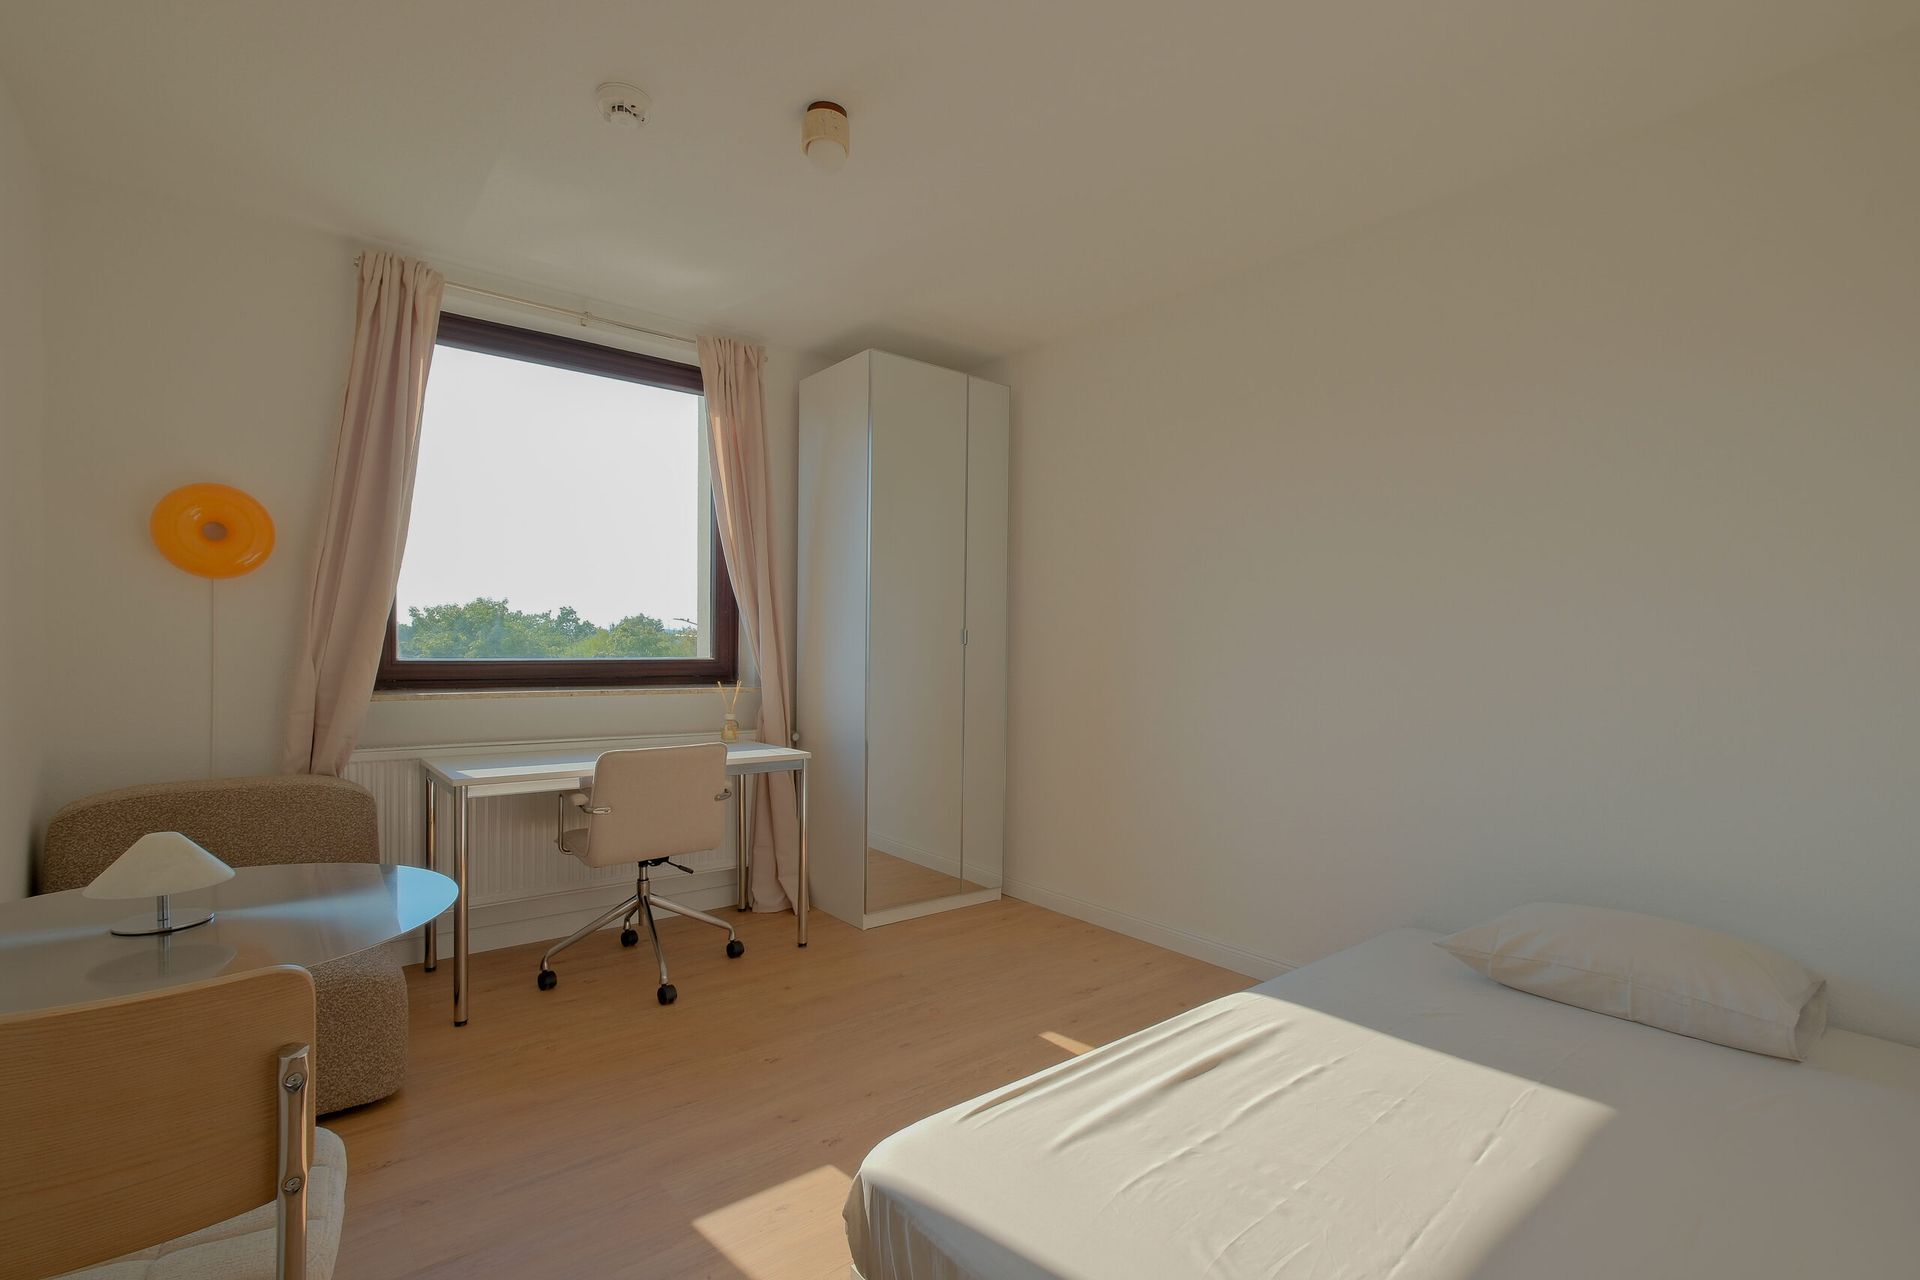
The living and sleeping area was also completely re-conceived. Through the targeted arrangement of furniture, a comfortable sleeping place, a separate dining area, a cozy seating corner, and a workspace right by the window were created. A spacious mirrored wardrobe offers ample storage space and makes the room appear larger visually. The various functional areas complement each other without compromising the openness of the apartment.
Particular emphasis was placed on a coordinated color and material concept. Light furniture, natural wood tones, and carefully selected textiles create a calm and inviting living atmosphere. Floor-length curtains, modern lighting, and individual color accents give the apartment a unique character and complete the design.
The result is a fully modernized and furnished apartment that offers a high level of living comfort and functionality despite its compact size. Through targeted redesign, the attractiveness of the property could be significantly increased, its positioning in the rental market improved, and a correspondingly higher base rent made possible.
Before
After